
Free DIY Shed Calculators
Building a shed involves more than choosing a size and buying lumber. You need to think through the foundation, floor framing, wall framing, roof design, roofing material, and total project cost. A small change in shed size, roof pitch, foundation type, or framing spacing can change the amount of material you need.
Why Use Shed Calculators Before Building?
Shed calculators help you make better planning decisions before you spend money on materials. They do not replace construction drawings, local building codes, or structural engineering, but they are valuable for early estimating.
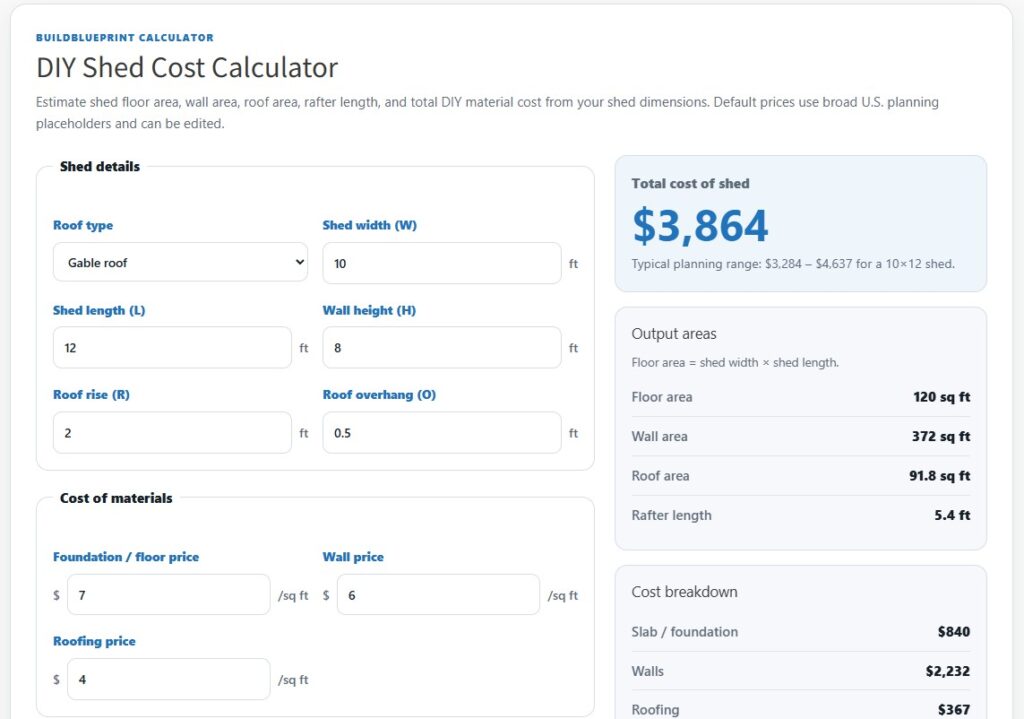
A calculator can help you quickly test different shed sizes. For example, changing from a 10×10 shed to a 10×12 shed may not seem like a major change, but it affects the foundation area, floor framing, wall framing, roof area, siding quantity, and total cost.
Using calculators early can help you avoid common planning mistakes such as:
- underestimating material quantities
- choosing the wrong foundation type
- forgetting roof overhangs
- miscalculating rafter length
- ordering too little sheathing
- ignoring excavation or gravel needs
- underestimating total project cost
The more accurate your early planning is, the smoother your shed build will be.
Common Shed Sizes to Estimate
These calculators can be used for many common DIY shed sizes, including:
- 6×8 shed
- 8×8 shed
- 8×10 shed
- 10×10 shed
- 10×12 shed
- 12×12 shed
- 12×16 shed
- 12×20 shed
Smaller sheds are often used for garden tools, lawn equipment, bicycles, and seasonal storage. Larger sheds may be used as workshops, hobby spaces, mower storage, or backyard utility buildings.
Before choosing a size, consider what you need to store, how much walking room you want, whether you need shelving or a workbench, and whether the shed must meet local permit rules.
Frequently Asked Questions
What calculators do I need before building a shed?
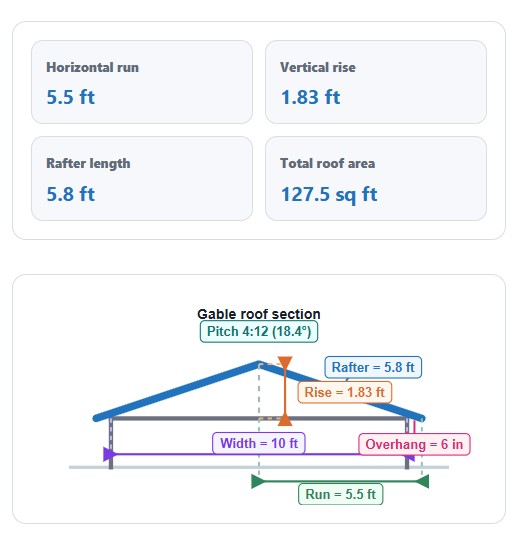
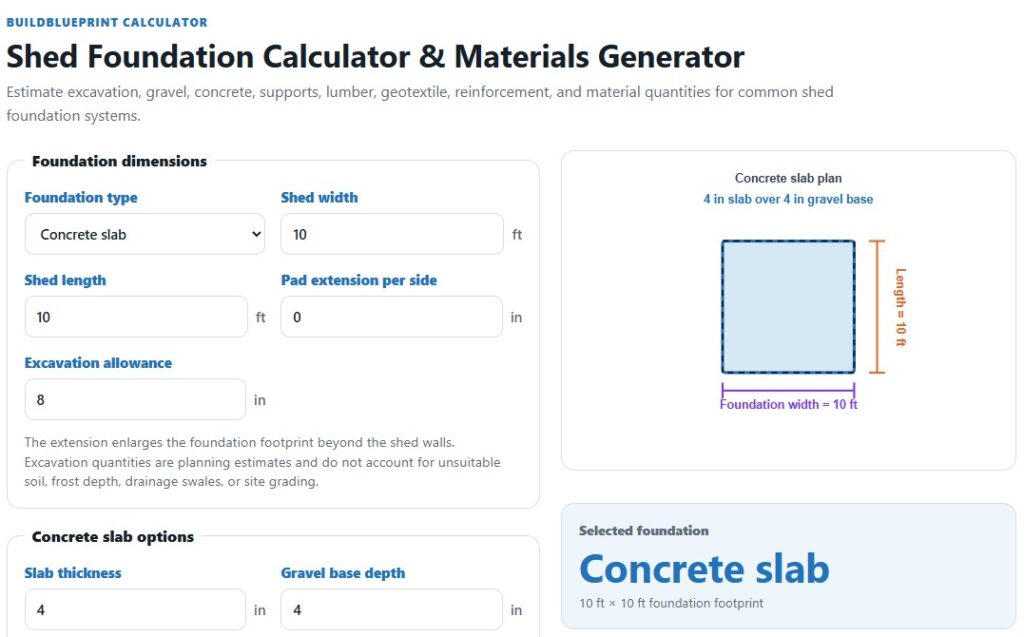
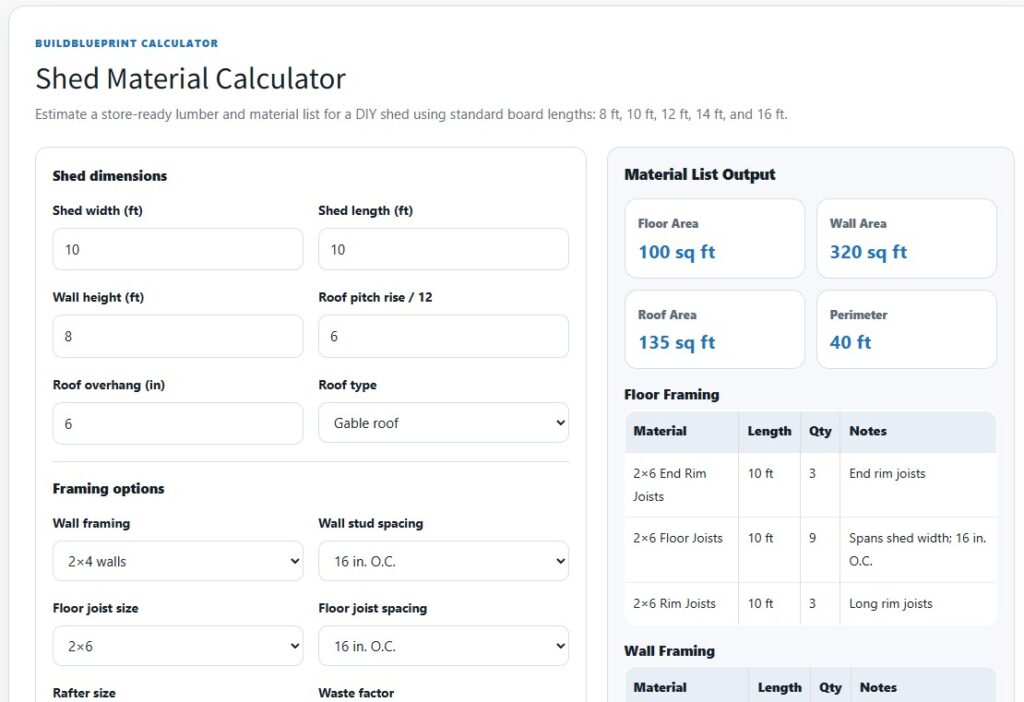
The most useful calculators are a shed cost calculator, shed material list calculator, roof pitch calculator, and foundation calculator. Together, these cover the main planning areas: budget, materials, roof geometry, and foundation quantities.
Are these shed calculators accurate?
They are intended for planning estimates. They use standard construction math and common shed-building assumptions, but final material quantities can change based on your exact plans, local code, site conditions, and construction methods.
Can I use these calculators for a 10×12 shed?
Yes. A 10×12 shed is one of the most common DIY shed sizes. You can enter 10 feet by 12 feet into the calculators to estimate cost, materials, roof pitch, roof area, foundation layout, and related quantities.
Do I still need shed plans?
Yes. Calculators help estimate quantities, but shed plans provide the actual construction details. You still need a clear plan showing floor framing, wall framing, roof framing, elevations, openings, dimensions, materials, and connection details.
What is the best foundation for a shed?
The best foundation depends on the shed size, soil, slope, drainage, frost depth, and local building code. Gravel pads, concrete slabs, piers, deck blocks, and skids can all work in the right situation.
How do I estimate shed materials?
Start with the shed size, then calculate the foundation, floor framing, wall framing, roof framing, sheathing, siding, roofing, trim, doors, windows, and fasteners. The shed material list calculator helps organize these quantities into a planning-level material list.
Start Planning Your Shed Build
Use the calculators on this page to estimate your shed cost, material list, roof pitch, and foundation materials. Start with the shed size, compare your foundation options, check the roof geometry, then review the material list before moving into final plans and construction.
A shed build goes better when the numbers are clear before the first board is cut.