
Free Barn Shed Plans
Build a classic barn shed with the gambrel roof that maximizes headroom and storage volume without adding footprint. These free DIY barn shed plans are available in six sizes — from a compact 6×10 up to a large 16×10 — and every plan includes a full materials list, cut list, 2D plans and elevations, 3D diagrams, and step-by-step assembly instructions. The gambrel truss design is what separates a barn shed from a standard garden shed: the double-sloped roof creates usable loft space above the walls, giving you significantly more vertical storage than a gable roof of the same size. All lumber and hardware are available at Home Depot or your local hardware store.




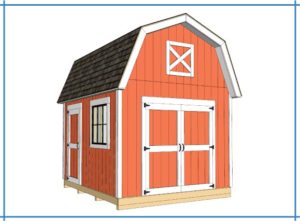

What Makes a Barn Shed Different From a Garden Shed?
The defining feature of a barn shed is the gambrel roof — the same double-pitched roofline you see on traditional barns. Instead of a single ridge peak like a gable roof, the gambrel has two slopes on each side: a steeper lower slope and a shallower upper slope. This shape creates significantly more usable vertical space inside the shed compared to a standard gable roof of the same wall height. If you need overhead loft storage or a taller interior clearance, a barn shed delivers more usable volume per square foot of footprint than any other shed design.
How to Choose the Right Barn Shed Size
6×10 — Compact Barn Style for Smaller Yards
The 6×10 barn shed uses 5 gambrel trusses and is the quickest of these plans to build. It’s best suited for storing basic lawn and garden equipment where you want the barn aesthetic but have limited yard space. Material costs are the lowest of any plan in this collection.
8×10 — The Most Popular Starting Point
The 8×10 is the go-to choice for first-time barn shed builders. Six gambrel trusses give you solid headroom, the footprint is manageable, and the build can be completed as a solo weekend project. This size handles a riding mower, hand tools, and organized wall storage comfortably.
10×10 — Balanced Space and Easier Truss Layout
The 10×10 uses 7 gambrel trusses and offers a square footprint that makes wall framing and siding layout straightforward. This is a good choice if you want room to move around inside or plan to add a workbench along one wall.
12×10 — Workshop-Ready Storage
At 12×10 with 8 gambrel trusses, you have enough floor space to use this shed as a dedicated workshop or hobby space. The added length creates room for a full workbench setup along the back wall while keeping the front clear for equipment access.
14×10 — Large Storage with Loft Potential
The 14×10 plan uses 10 gambrel trusses. At this size, the gambrel roofline creates enough vertical clearance to add a simple loft storage platform above the side walls — expanding your usable storage beyond just the floor area.
16×10 — Maximum Capacity
The 16×10 is the largest barn shed in this collection, with 11 gambrel trusses and over 160 square feet of floor space. This plan is designed for serious storage needs, full workshop setups, or anyone who wants the maximum usable interior volume from a backyard structure.
Barn Shed Plans FAQ
Is a barn shed harder to build than a garden shed?
The wall framing process is identical to a standard garden shed — the added complexity is in the gambrel roof trusses. Each truss is built from several cut pieces assembled with gussets before being lifted into place. The plans include detailed truss dimensions and assembly diagrams. If you can build a basic wall frame, you can build a gambrel roof with these plans — it just requires more careful measuring during truss assembly.
How much does it cost to build a barn shed?
Material costs for these barn shed plans average around $850 for smaller sizes like the 6×10 and 8×10, and can reach $1,200–$1,600 for the 14×10 and 16×10 depending on current lumber prices in your area. The gambrel roof requires more lumber than a simple gable roof, so budget a bit higher than you would for a garden shed of the same footprint.
What is a gambrel roof truss and how is it built?
A gambrel truss is a pre-assembled roof frame made from two pairs of angled rafters joined at a center ridge. Each truss is built flat on the ground before being stood up and installed on top of the wall frames. The plans include exact cut angles, gusset placement, and spacing dimensions for every truss in the build. Trusses are installed at 20″ on center, with tighter spacing near the gable ends.
Can I add a loft to a barn shed?
Yes — the gambrel roof design is specifically well-suited for loft additions because the upper portion of the roof creates a wide, flat ceiling area at loft level. In the 14×10 and 16×10 plans, the interior vertical clearance is sufficient to add a simple loft deck using 2×6 joists spanning the side walls. This is not included in the base plans but is a straightforward addition once the shed is framed.
Do barn shed plans require a building permit?
Permit requirements vary by municipality. Most areas exempt small accessory structures under 100–200 square feet from permit requirements, but the rules differ significantly by location. The 10×10 and smaller plans typically fall within common exemption thresholds, but always verify with your local building department before starting. Larger barn sheds like the 14×10 and 16×10 are more likely to require a permit depending on where you live.
What siding do these barn shed plans use?
All plans use T1-11 plywood siding — a grooved structural panel that serves as both wall sheathing and exterior finish in one step. It simplifies the build and keeps costs down. T1-11 comes in standard 4×8 sheets and is available at any home improvement store.
Keep Building
- Shed Foundation Options: Gravel Pad, Skids, Concrete Blocks, or Poured Slab — choose the right base before you start framing
- How to Frame a Gambrel Roof — detailed gambrel truss construction guide
- How Much Does It Cost to Build a Shed? — full material cost breakdown by shed size
- Free DIY Shed Plans — browse all shed types including garden, lean-to, and firewood sheds