
Free Lean-To Shed Plans
Lean-to shed plans are the most beginner-friendly shed design you can build — a single-slope roof, four straight walls, and no truss assembly required. These free DIY lean-to shed plans come in multiple sizes and are designed to work as freestanding structures or attached to an existing wall on your house, garage, or fence. Every plan includes a full materials list, cut list, 2D plans and elevations, 3D diagrams, and step-by-step assembly instructions. Average material cost is the lowest of any shed type in this collection — and all lumber and hardware are available at Home Depot or your local hardware store.
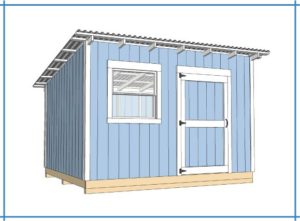
What Is a Lean-To Shed?
A lean-to shed is a single-slope structure with one tall wall and one shorter wall, creating a pitched roof that drains to one side. Unlike a gable or gambrel roof, the lean-to uses simple straight rafters — no angled truss cuts, no ridge board, no complex framing. The roof pitch on these plans is 3:12 (14 degrees), which provides adequate drainage without making the roof structure difficult to build. The result is the fastest, most material-efficient shed design available — ideal for first-time builders, tight spaces, or anyone who wants functional storage without a complicated build.
Attached vs. Freestanding: Which Should You Build?
One of the biggest advantages of a lean-to design is that it can be built as a freestanding shed or attached directly to an existing structure.
Freestanding Lean-To Shed
The plans on this page are designed as freestanding structures with a skid foundation using 4×4 pressure-treated lumber. This is the simplest setup — no existing wall needed, no attachment hardware, no modifications to your house or garage. Place it anywhere in your yard on a level surface.
Attached Lean-To Shed
An attached lean-to shed uses an existing wall — typically a garage wall, house exterior, or solid fence — as its tall back wall. This eliminates one wall frame entirely and reduces material costs further. If you’re planning an attached build, check your local building code before starting — some municipalities require a minimum separation distance between your primary residence and any accessory structure, and attaching directly to the house may trigger permit requirements that a freestanding shed wouldn’t.
How to Choose the Right Lean-To Shed Size
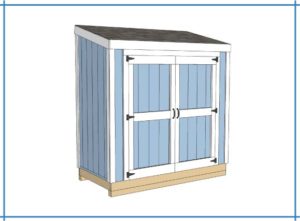
4×8 — Compact Storage for Tight Spaces
The 4×8 is the smallest and fastest plan in this collection. It uses 7 rafters at a 3:12 pitch and requires only about 145 square feet of T1-11 siding. This size fits comfortably along a fence line or in a narrow side yard and is ideal for storing garden tools, hoses, and small outdoor equipment. Build time is a single day for most people.
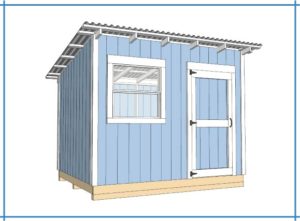
8×10 — The Most Versatile Starting Size
The 8×10 is the go-to lean-to plan for most homeowners. It gives you 80 square feet of floor space — enough for a riding mower, hand tools, and organized wall storage — while remaining simple enough for a first-time builder to complete in a weekend. Material costs stay close to the $700 average.

10×10 — Square Footprint with More Floor Space
Step up to a 10×10 when you need room to move around inside. At 100 square feet of floor space, this plan is practical for a dedicated garden storage area, a small workshop setup, or a combination tool and equipment shed. Wall studs are spaced at 24″ O.C., keeping the framing efficient.
12×10 — Maximum Storage in a Lean-To Footprint
The 12×10 is the largest lean-to plan in this collection. Eight floor joists at 16″ O.C. give you a solid, rigid floor frame, and the extended length is enough for a full workbench along the back wall with room to spare. Budget slightly above the $700 average for this size given the additional lumber.
Lean-To Shed Plans FAQ
Is a lean-to shed the easiest shed to build?
Yes — among standard shed types, a lean-to is the simplest to frame. The single-slope roof eliminates the need for trusses or a ridge board. You cut straight rafters at a consistent angle, install them at 16″ on center, and sheath the roof with plywood. If you can build a basic wall frame, the roof on a lean-to presents no additional complexity.
Can a lean-to shed be attached to a house?
Yes, but check your local building code first. Some municipalities require a minimum setback distance between your primary residence and any accessory structure — attaching directly to the house may place it outside that exemption. In many areas a small attached lean-to is considered a permitted structure if it’s under a certain square footage, but the rules vary significantly by location.
What foundation does a lean-to shed use?
These plans use a skid foundation — two 4×4 pressure-treated lumber runners placed parallel on the ground with the floor frame assembled on top. A skid foundation is the simplest and cheapest option: no digging, no concrete, and the shed can be repositioned if needed. For soft or uneven ground, a gravel pad under the skids improves drainage and stability.
How much does it cost to build a lean-to shed?
Material costs average around $700 for the 4×8 and 8×10 plans, and increase toward $900–$1,000 for the 12×10 depending on current lumber prices. Lean-to sheds are the most cost-efficient shed type because the single-slope roof requires fewer cuts, less lumber, and no truss assembly compared to gable or gambrel designs.
What roof pitch do these lean-to shed plans use?
All plans use a 3:12 roof pitch — 3 inches of rise for every 12 inches of horizontal run, which works out to approximately 14 degrees. This pitch is steep enough to shed rain and snow effectively while keeping the overall height of the shed manageable and the rafter cuts straightforward.
Do I need a permit for a lean-to shed?
Permit requirements depend on your location and whether the shed is attached or freestanding. Most municipalities exempt small freestanding accessory structures under 100–200 square feet from permit requirements. Attached structures that connect to your primary residence are more likely to require a permit regardless of size. Always check with your local building department before starting.
Keep Building
- Shed Foundation Options: Gravel Pad, Skids, Concrete Blocks, or Poured Slab — full foundation comparison before you break ground
- The Ultimate Shed Permit Guide — what requires a permit, setback rules, and HOA restrictions
- How Much Does It Cost to Build a Shed? — material cost breakdown by shed size and type
- Free DIY Shed Plans — browse all shed types including barn, garden, and firewood sheds
Check out our shed build gallery for more lean-to shed inspirations!