
Free Garden Shed DIY Plans
Free DIY garden shed plans designed for all skill levels — from first-time builders to experienced woodworkers. Every plan includes a complete materials list, cut list, 2D plans and elevations, 3D diagrams, and step-by-step assembly instructions. Garden sheds use a classic gable roof design that handles rain and snow well, making them one of the most practical and versatile backyard structures you can build. All lumber and hardware are available at Home Depot or any local hardware store.





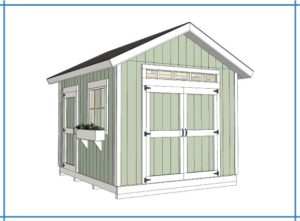
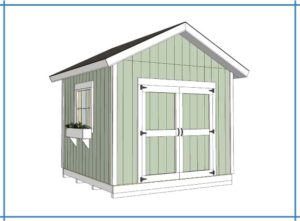
How to Choose the Right Garden Shed Size
Not sure which plan to start with? Here’s how to match size to your actual needs:
6×10 — Compact Storage for Small Yards
A 6×10 garden shed fits comfortably in a tight backyard and is the fastest of these plans to build. It’s ideal for storing basic garden tools, a lawn mower, and seasonal equipment. If you’re a first-time builder, this is the best size to start with — less material, less complexity, same construction method.
8×10 — The Most Popular Starter Size
The 8×10 is the sweet spot for most homeowners. It gives you enough floor space for tools, a workbench, and organized wall storage without requiring a large footprint. Material cost stays close to the $800 range and the build is manageable as a solo weekend project.
10×10 — Balanced Space for Growing Storage Needs
Step up to a 10×10 when you need room to move around inside. This size works well as a dedicated garden shed or light-duty workshop. The square footprint makes framing straightforward and the interior space is large enough to add shelving on all four walls.
12×10 and 14×10 — Workshop and Multi-Use Builds
At 12×10 and 14×10, you’re building something that can serve double duty — tool storage plus a real workspace. These sizes are popular for woodworking shops, potting sheds, and backyard offices. Budget closer to $1,000–$1,500 in materials depending on current lumber prices.
16×10 — Maximum Storage and Full Workshop Space
The 16×10 is the largest garden shed in this collection. It’s designed for serious storage capacity or a full-sized workshop setup. If you’re heating it in winter or running power tools, this is the plan to build. Expect a two-weekend build with a helper for wall and roof assembly.
Garden Shed Plans FAQ
What is the easiest garden shed to build?
The 6×10 and 8×10 plans are the most beginner-friendly. They use standard lumber dimensions, require no special cuts beyond basic framing angles, and can be completed in a single weekend with basic tools — a circular saw, drill, and level. All plans include step-by-step instructions written for first-time builders.
How much does it cost to build a garden shed?
Material costs for these garden shed plans average around $800 for smaller sizes like the 6×10 and 8×10, and can reach $1,200–$1,500 for the 14×10 and 16×10, depending on your local lumber prices. Costs vary based on whether you use pressure-treated lumber for all framing or just the foundation members, and whether you add optional features like windows or a finished interior.
Do I need a permit to build a garden shed?
Permit requirements vary by location. Most municipalities exempt small accessory structures under 100–200 square feet from permit requirements, but rules differ significantly by city and county. Check with your local building department before starting. The plans on this page fall within the size range that is typically exempt in most areas, but verify this for your specific address.
What foundation does a garden shed need?
These plans are designed to work with a gravel pad, concrete block, or skid foundation — no poured concrete required. A gravel pad is the most common and cost-effective option. For soft or uneven ground, concrete blocks give you better leveling control. See the full foundation guide below for a comparison of all options.
Can a garden shed be converted into a backyard office or studio?
Yes — the gable roof design and standard wall height on these plans make them straightforward to insulate, wire, and finish. The 10×10 and larger sizes are the most practical for conversion. You’ll need to plan for insulation, a vapor barrier, and electrical rough-in before closing up the walls if that’s your goal.
What siding do these garden shed plans use?
All plans use T1-11 plywood siding panels. T1-11 is a grooved structural siding panel that functions as both sheathing and exterior finish, which simplifies the build and keeps material costs down. It comes in standard 4×8 sheets and is available at any home improvement store.
Keep Building
- Shed Foundation Options: Gravel Pad, Skids, Concrete Blocks, or Poured Slab — pick the right base before you break ground
- How Much Does It Cost to Build a Shed? — full material cost breakdown by shed size
- Free DIY Shed Plans — browse all shed types including barn, lean-to, and firewood sheds