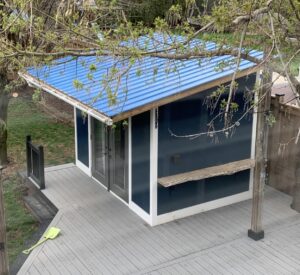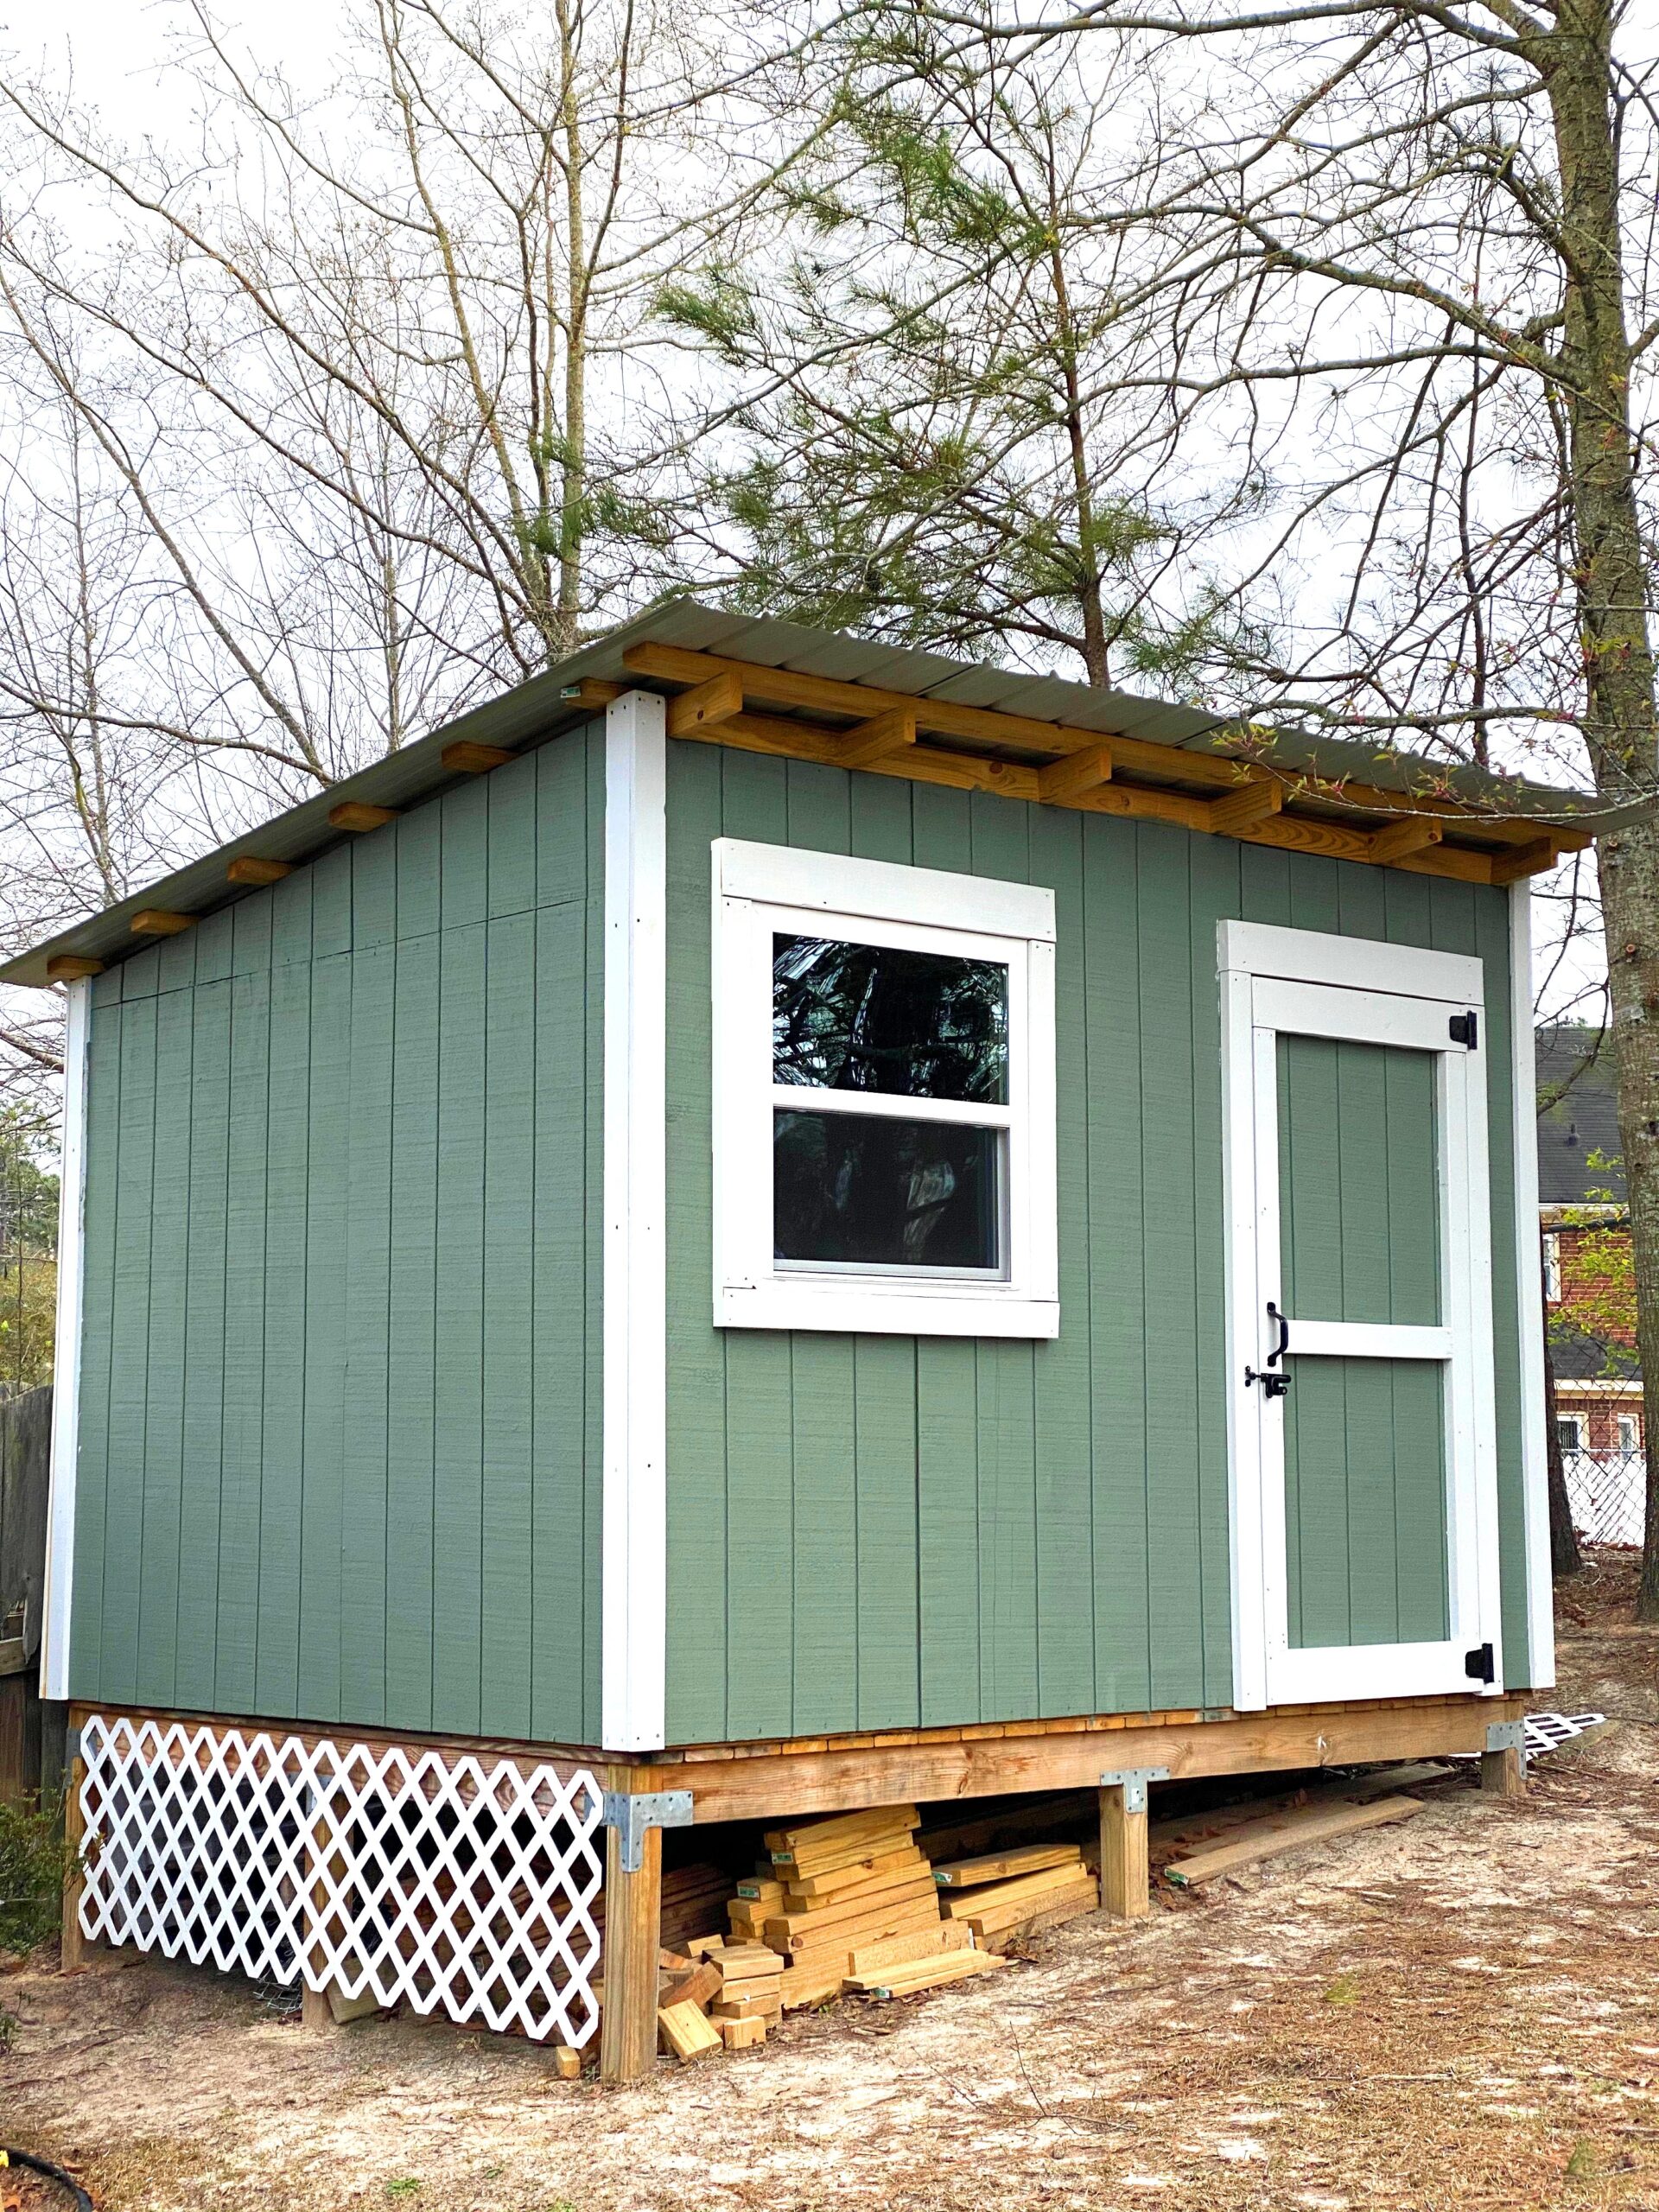
A lean-to shed is a single-slope structure — one tall wall, one short wall, and a roof that slopes between them in one direction with no ridge. It’s the simplest shed style to build, the fastest to complete, and the most affordable in terms of materials, which makes it a popular choice for anyone who needs covered storage without a large investment of time or money.
This guide covers what defines a lean-to shed, the difference between an attached and freestanding version, the situations where a lean-to is the right choice, and how it compares to other shed styles on cost and complexity.
What Makes a Lean-To Shed Different
Every other common shed style — gable, gambrel, hip — uses a roof with two or more slopes meeting at a ridge. A lean-to has just one slope, running from a tall wall down to a short wall on the opposite side. There’s no ridge board, no complex angle intersections, and every rafter is identical, cut at the same single angle and installed parallel to the others.
This simplicity carries through every stage of the build. Framing is more straightforward, the roof uses less material for a given footprint than a gable roof, and the overall structure typically goes up faster than any other shed style. For the framing details specifically, see our lean-to roof framing guide.
Attached vs. Freestanding Lean-To Sheds
A lean-to shed can be built two ways, and the choice affects both the build process and the best use cases for the finished structure.
Attached Lean-To
An attached lean-to shed uses an existing structure — a house, garage, or fence — as the support for its tall side, via a ledger board bolted directly to the existing wall. This eliminates the need to frame a full tall wall from scratch and reduces the overall footprint and material needed, since one side of the structure is essentially “free.”
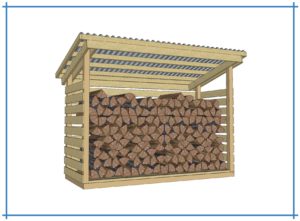
Attached lean-tos are a popular choice for firewood storage right outside a back door, equipment storage against a garage wall, or pool equipment sheds tucked against an existing structure. The tradeoff is that the shed’s placement is fixed by where the existing structure is, and proper flashing at the ledger board connection is critical to prevent water intrusion into the existing building.
Freestanding Lean-To
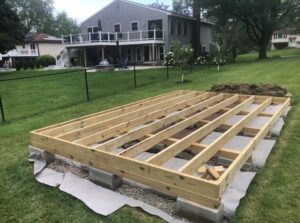
A freestanding lean-to shed is a complete standalone structure with four walls of its own — one tall, one short, and two side walls that taper between the two heights to follow the roof slope. It requires its own full foundation on all sides and slightly more framing lumber than an attached version, but offers complete placement flexibility anywhere in the yard.
Best Uses for a Lean-To Shed
- Firewood storage: The single-slope roof and typically open or partially open front design are well suited to keeping firewood dry while allowing airflow for continued seasoning.
- Garden tool storage: A compact lean-to against a fence or garage keeps rakes, shovels, and hand tools organized and out of the weather without dedicating much yard space.
- Pool equipment storage: An attached lean-to near the pool equipment pad keeps pumps, filters, and chemicals covered and easily accessible.
- Overflow storage against an existing structure: When you need a small amount of additional covered storage and already have a garage or shed wall to attach to, a lean-to is the most material-efficient way to add it.
- A quick, low-budget first shed project: If you’ve never built anything before and want the least intimidating possible starting point, a lean-to’s simple roof geometry makes it the gentlest introduction to shed building.
Lean-To vs. Other Shed Styles
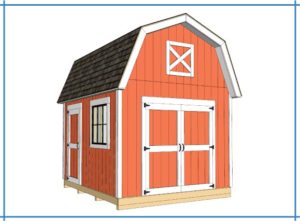
| Lean-To | Garden Shed (Gable) | Barn Shed (Gambrel) | |
|---|---|---|---|
| Roof complexity | Simplest — single slope | Moderate — ridge + two slopes | Most complex — trusses, two slopes per side |
| Material cost | Lowest | Moderate | Highest |
| Interior volume | Least (low ceiling on short side) | Standard | Most (loft potential) |
| Best for | Quick, affordable storage | General-purpose storage or hobby space | Maximizing storage on a fixed footprint |
A lean-to trades interior volume for simplicity and cost — the low end of the structure, where the roof meets the short wall, has limited headroom, which makes a lean-to less suited to workshop use than a garden or barn shed of comparable footprint. It excels specifically as efficient, low-cost covered storage rather than as a space you’ll spend significant time standing and working inside.
Lean-To Shed Cost
Because a lean-to uses less framing lumber and less roofing material than a gable or gambrel roof of the same footprint, it’s consistently the most affordable shed style to build. A small lean-to shed — our 4×8 lean-to plans, for example — can typically be built for under $500 in materials and completed in a single weekend.
For a full cost breakdown across all shed sizes and styles, see our shed cost guide, or use our shed cost calculator to estimate your specific project.
Frequently Asked Questions
What is the difference between a lean-to shed and a regular shed?
A lean-to shed has a single-slope roof running from a tall wall to a short wall, with no ridge — unlike a standard gable-roof shed, which has two slopes meeting at a center ridge. This makes a lean-to simpler and less expensive to build, though it has less usable interior headroom than a gable or gambrel shed of the same footprint.
Is a lean-to shed cheaper to build than a gable shed?
Yes. A lean-to’s single-slope roof requires less framing lumber and less roofing material than a gable roof of the same footprint, making it consistently the most affordable shed style to build.
Can a lean-to shed be freestanding?
Yes. A freestanding lean-to shed has its own four walls and full foundation, unlike an attached lean-to, which uses an existing structure to support its tall side via a ledger board. Freestanding versions offer full placement flexibility anywhere in the yard.
What can I store in a lean-to shed?
Lean-to sheds work well for firewood storage, garden tools, pool equipment, and general overflow storage. Their lower headroom on the short side makes them less suited to workshop use than a garden or barn shed of comparable footprint.
Is a lean-to shed a good first DIY project?
Yes. A lean-to’s single-slope roof involves the simplest rafter geometry of any shed style, making it a good introduction to roof framing before tackling a more complex gable or gambrel design on a future build.
Ready to Build?
If a lean-to shed fits what you need, every plan on this site includes a full materials list, cut list, framing plans, and step-by-step instructions.