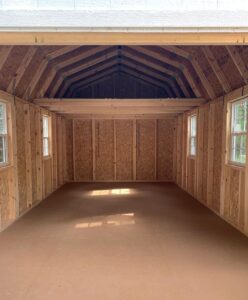
Storage Shed: How to Maximize Space in a Small Footprint
Most residential storage sheds end up smaller than they should be — not because of yard space constraints, but because homeowners underestimate what

Most residential storage sheds end up smaller than they should be — not because of yard space constraints, but because homeowners underestimate what
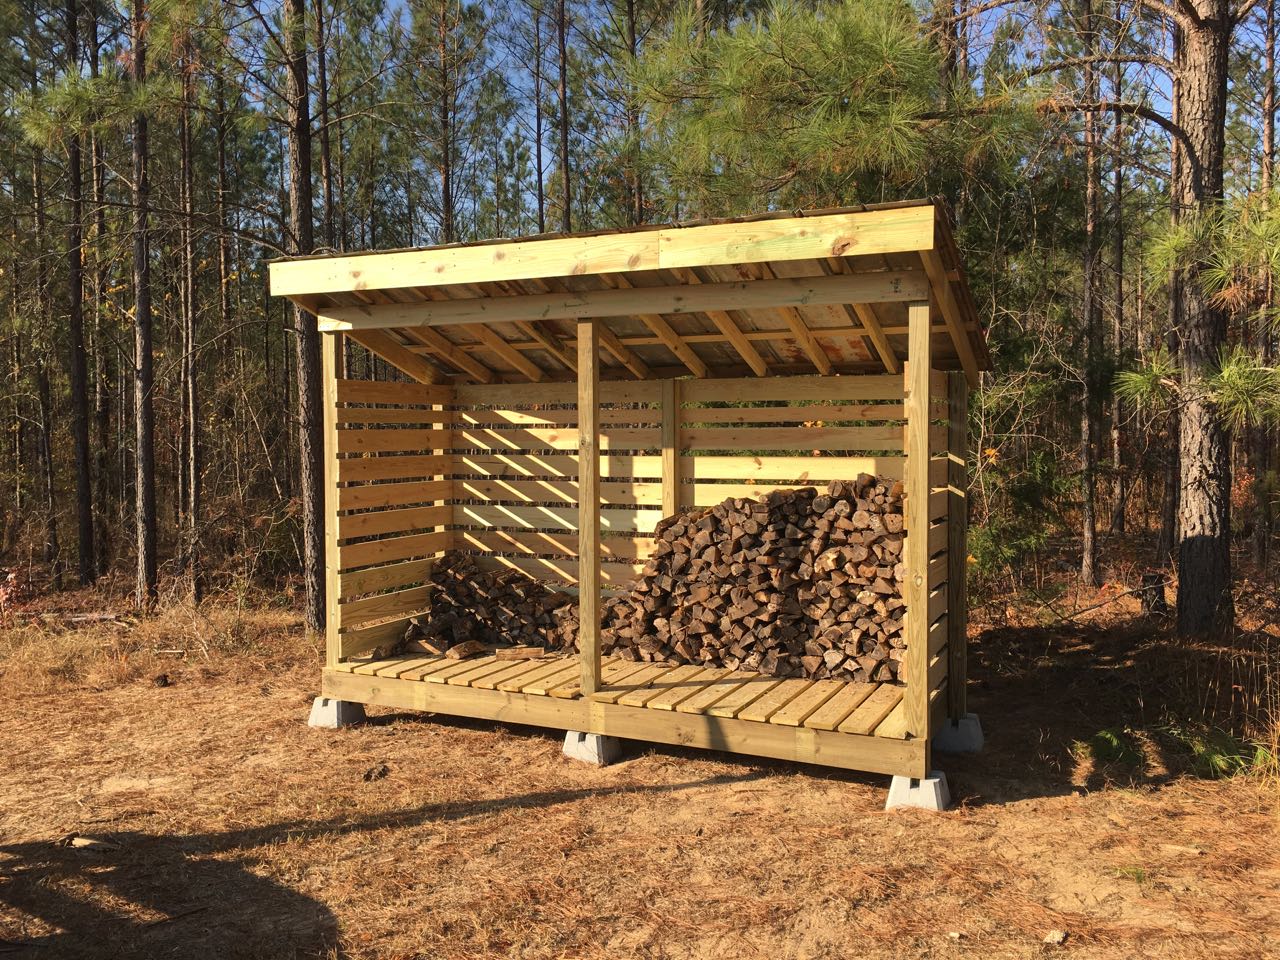
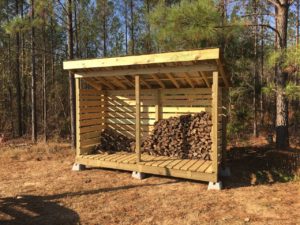
Firewood sheds have one job: keep cut firewood dry, off the ground, and accessible, while allowing enough airflow that the wood continues seasoning
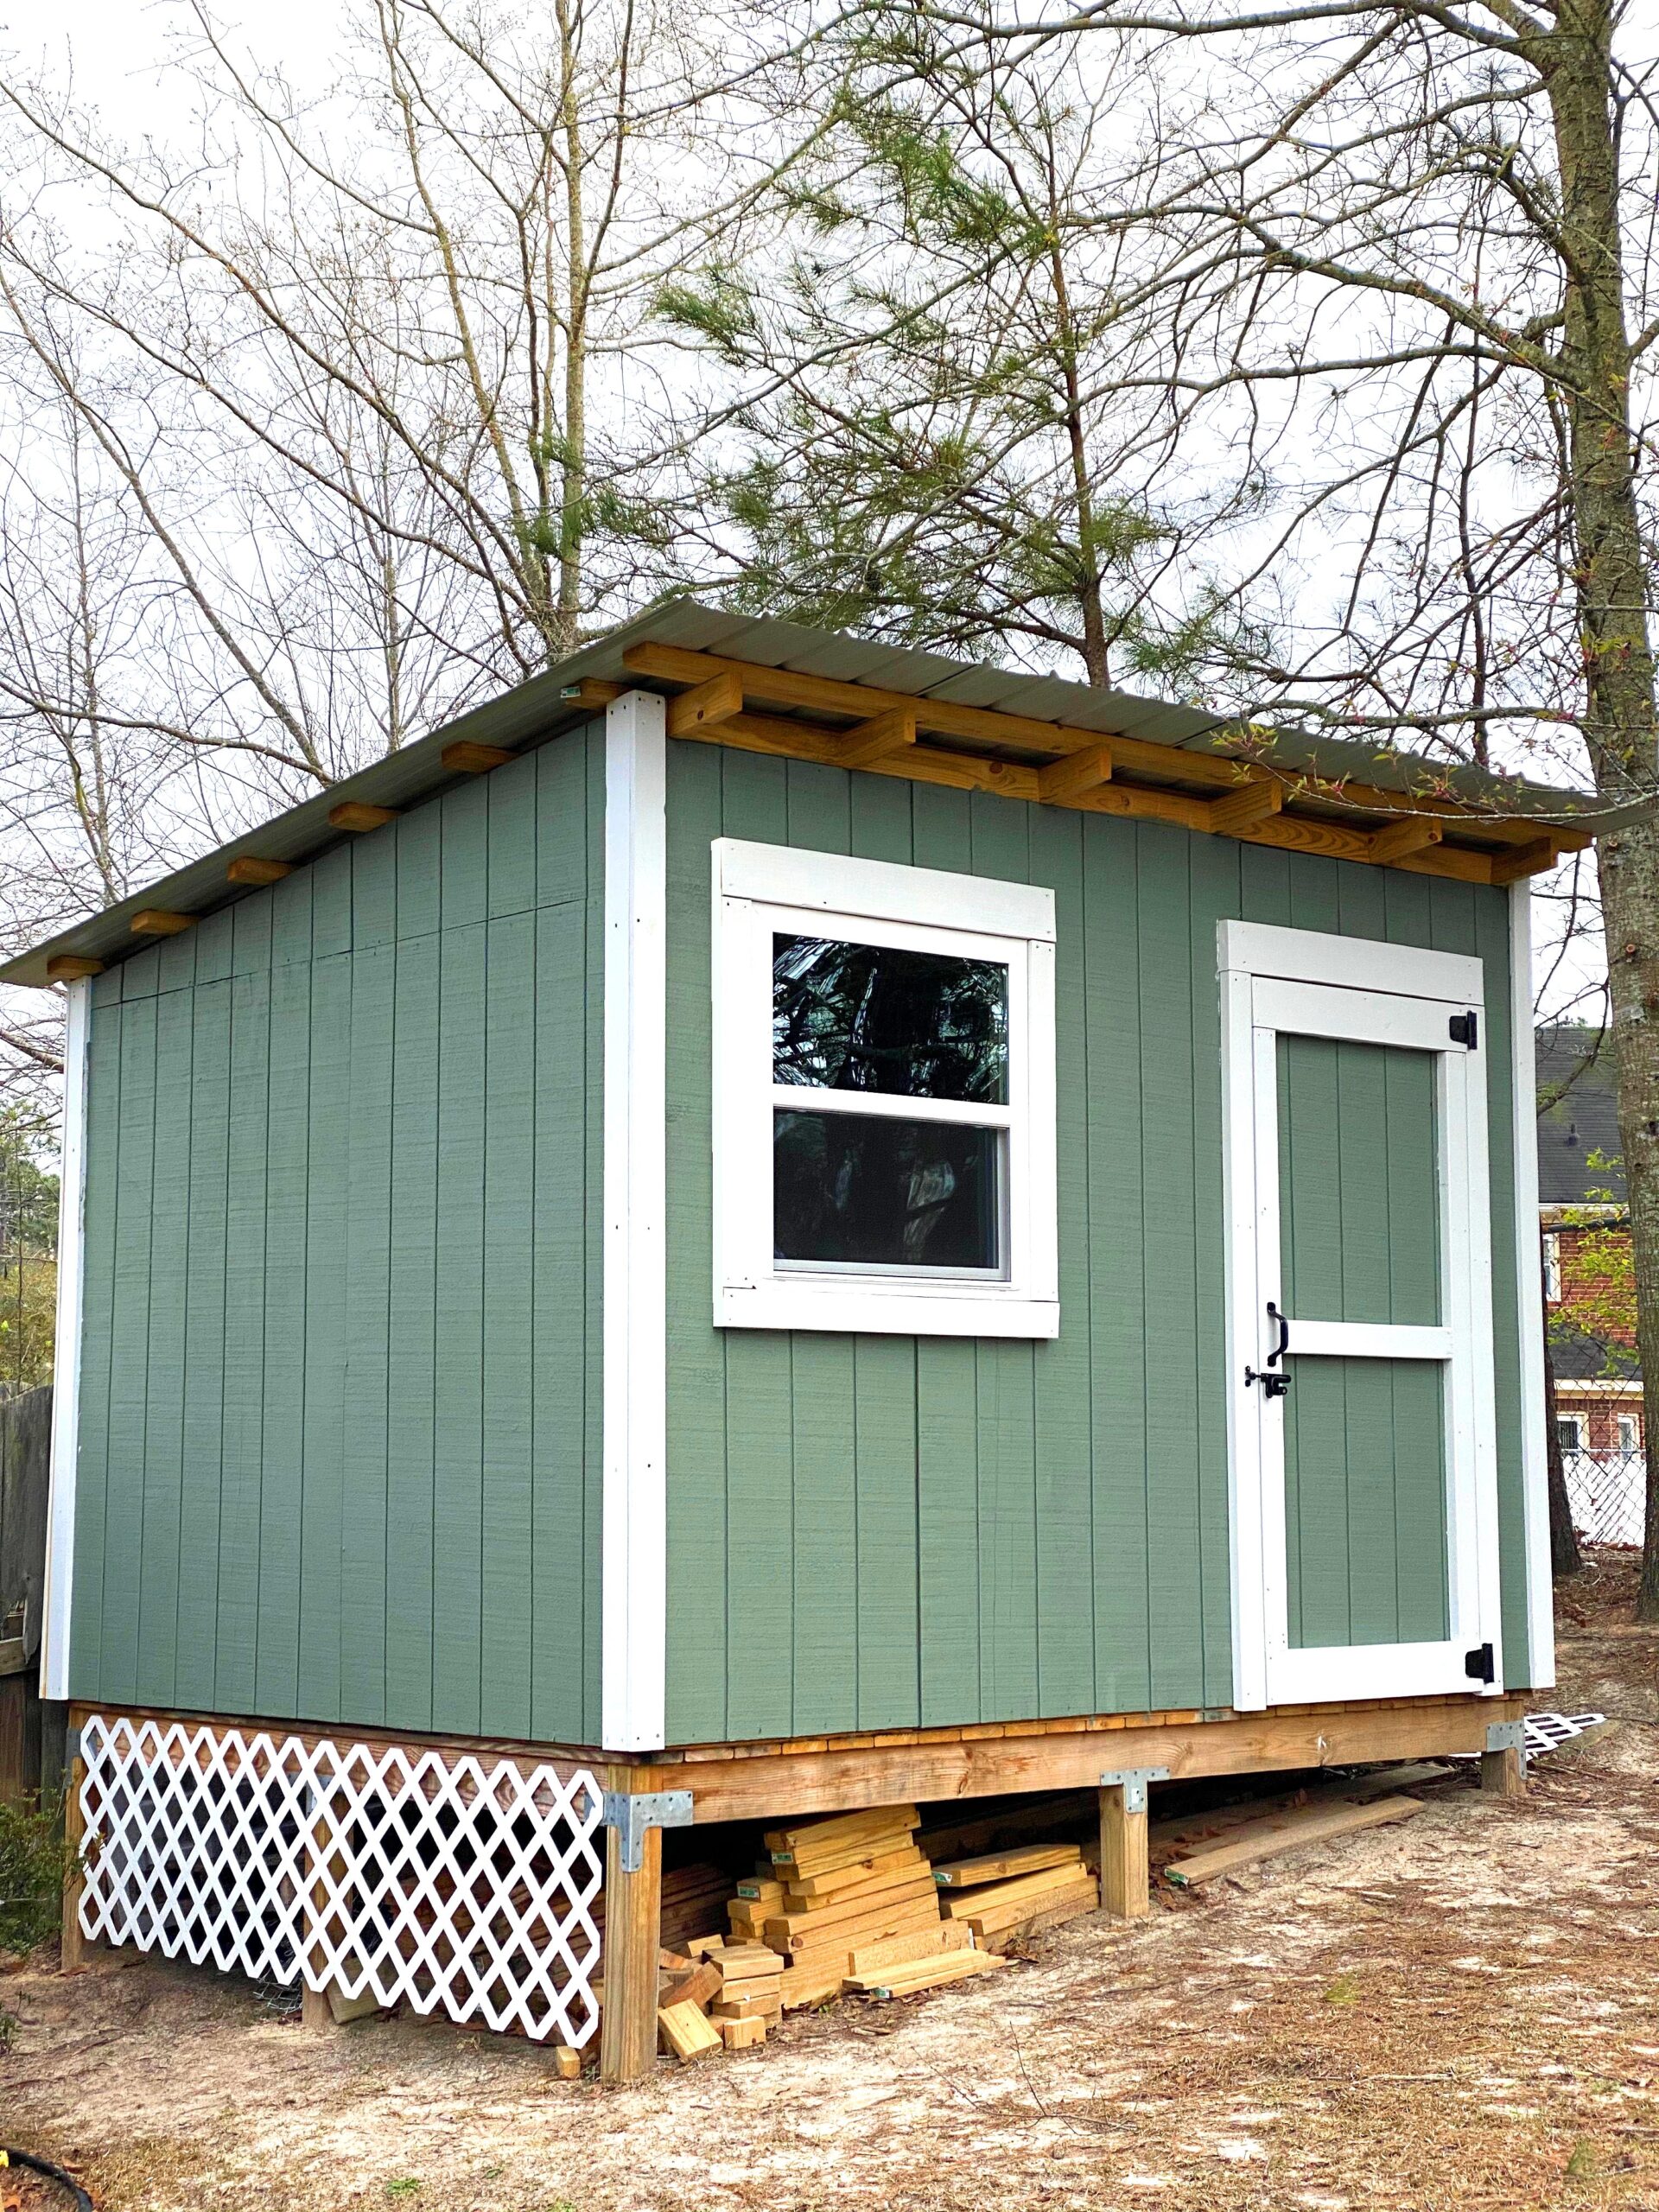
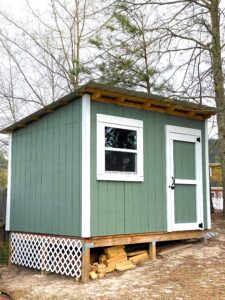
A lean-to shed is a single-slope structure — one tall wall, one short wall, and a roof that slopes between them in one
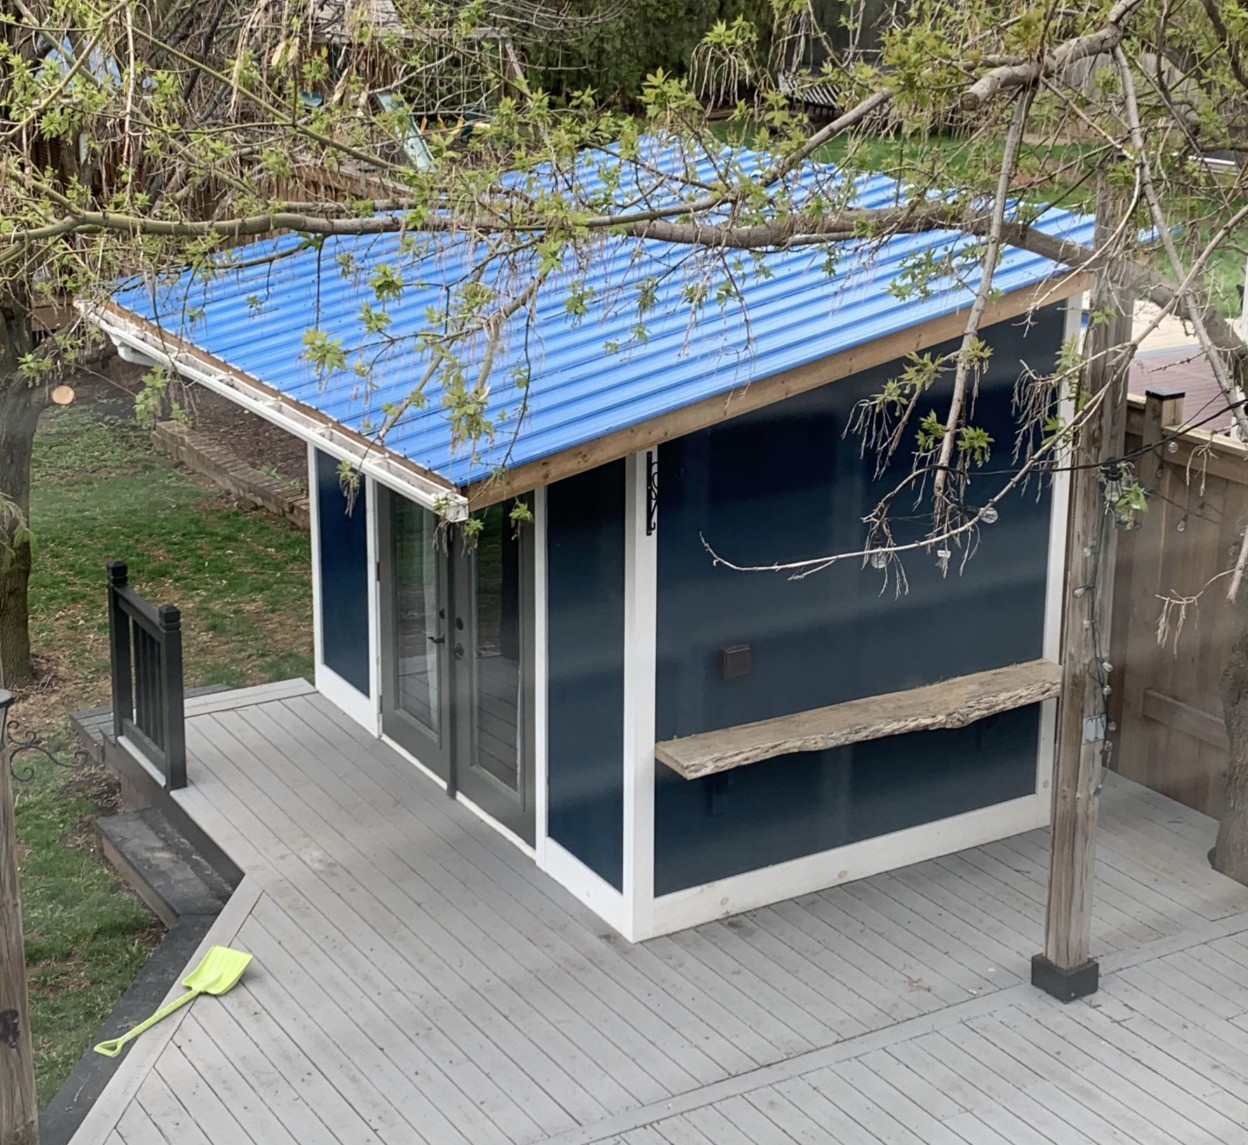
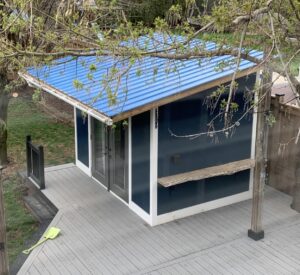
Metal roofing has become an increasingly popular choice for DIY sheds — it lasts 40 to 70 years with minimal maintenance, handles low
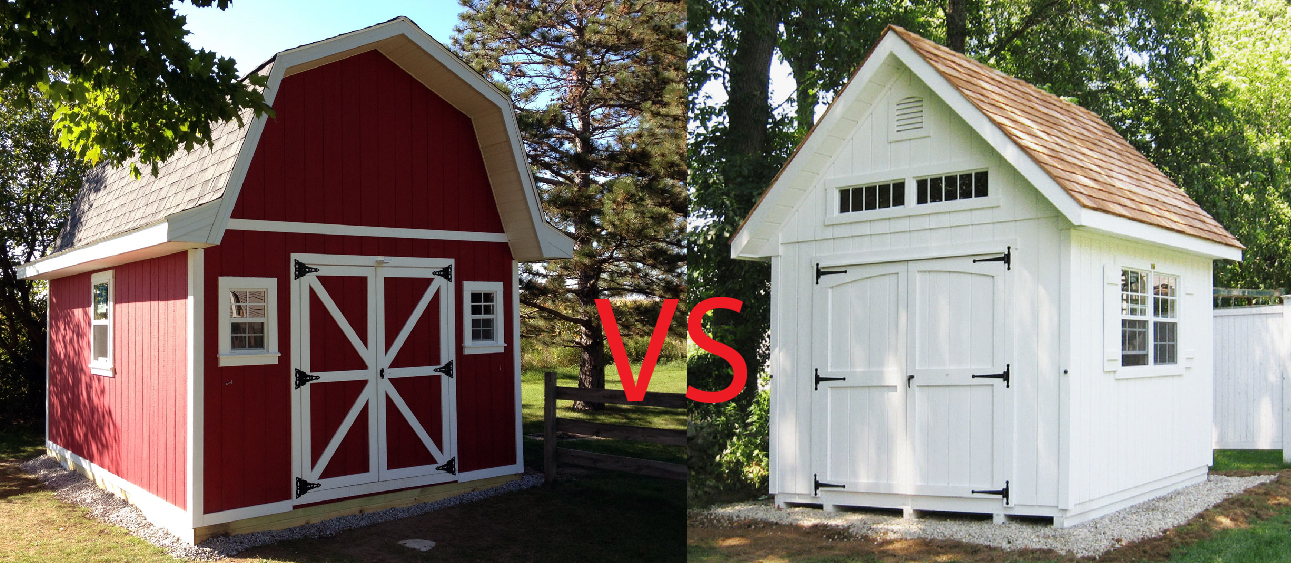
Garden sheds and barn sheds are the two most popular shed styles on this site, and at a glance they can look like
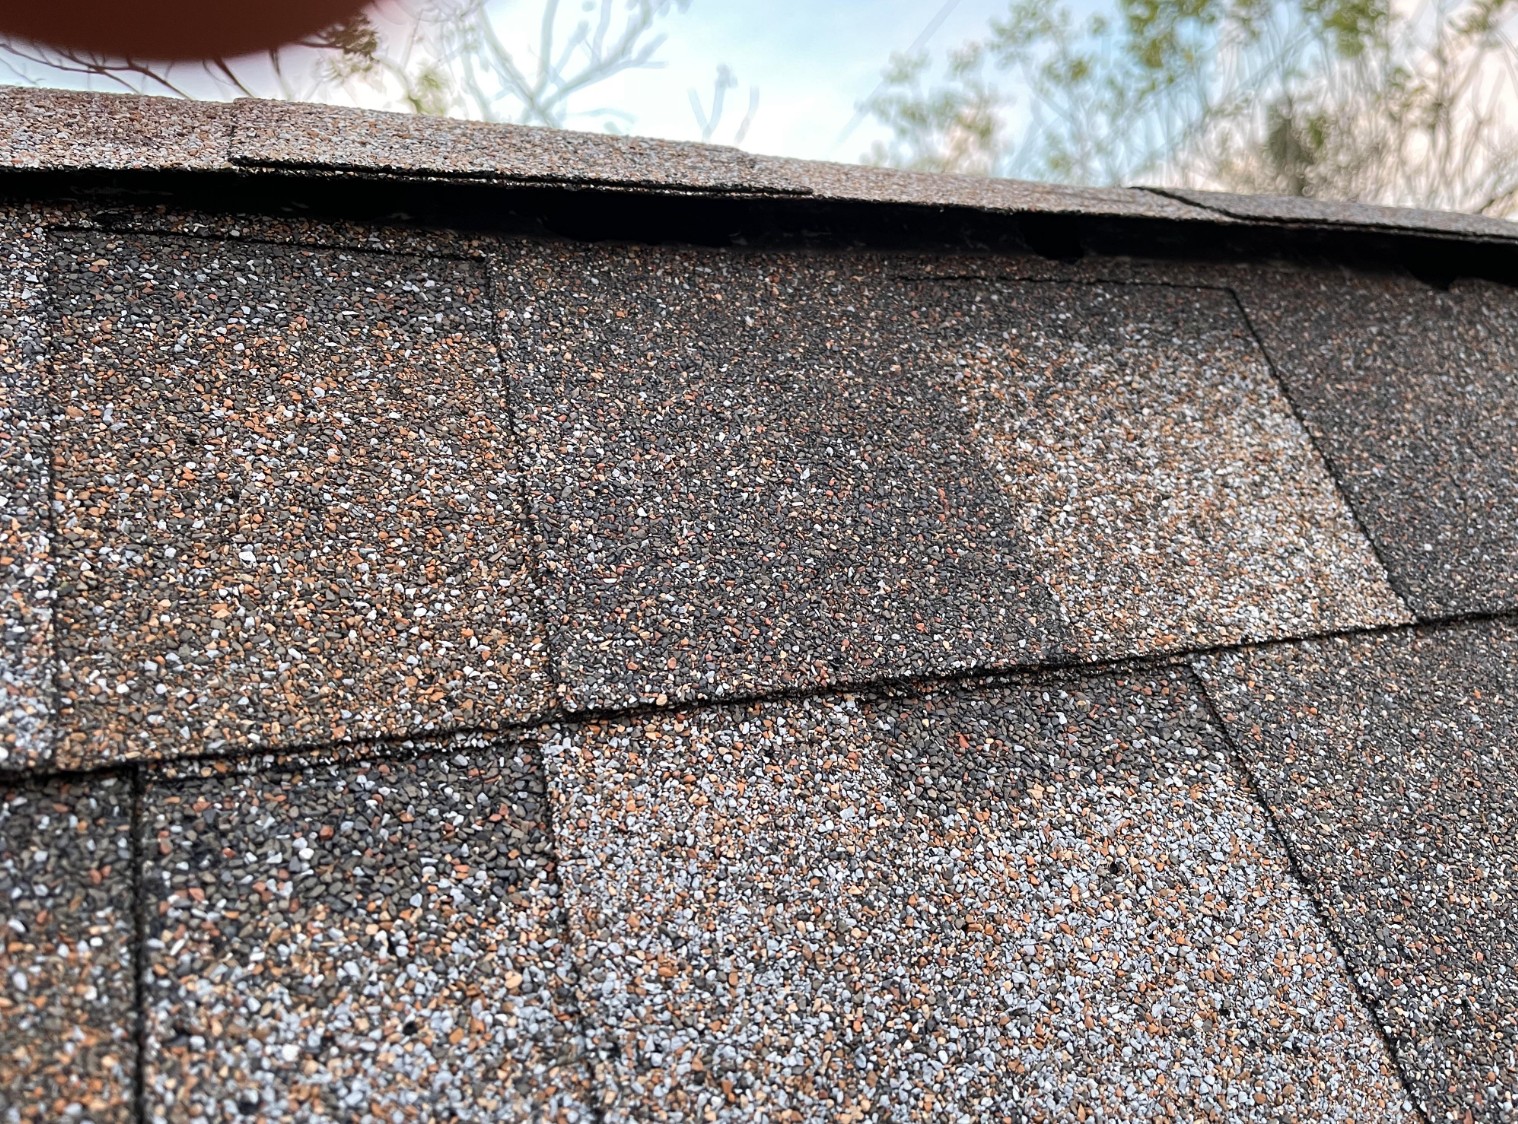
Asphalt shingles are the standard roofing material for most DIY sheds — affordable, widely available at any hardware store, straightforward to install, and
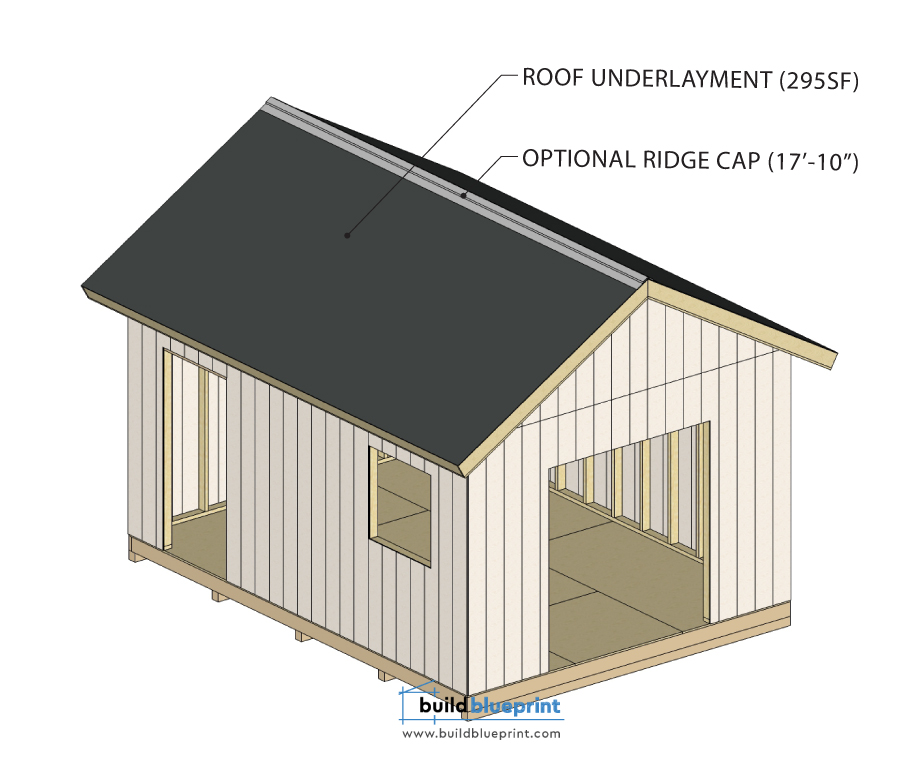
Roof underlayment is the water-resistant layer installed directly over your sheathing, before shingles or metal panels go on. It’s easy to think of
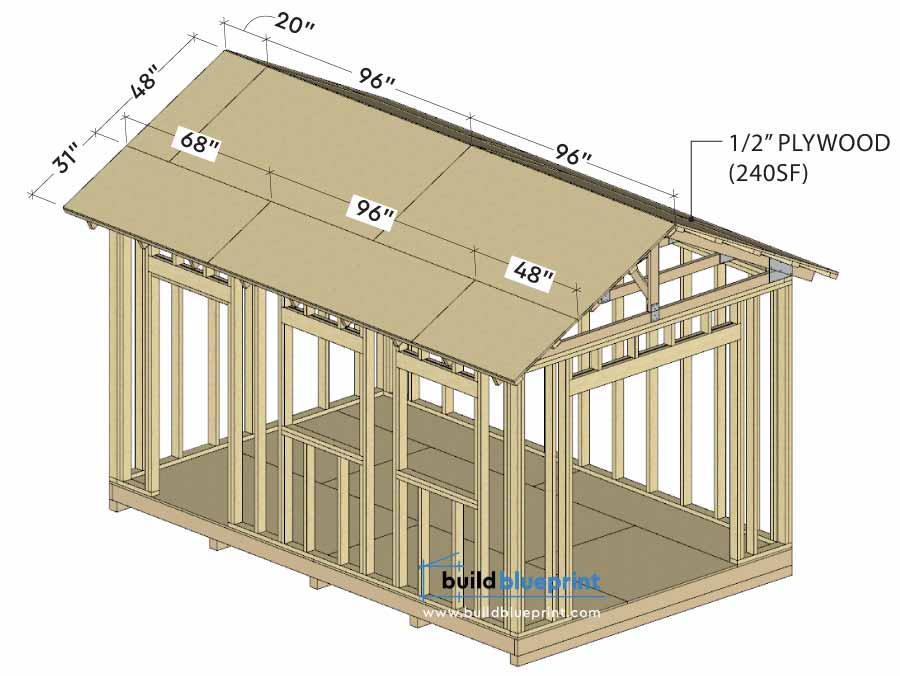
Roof sheathing is the plywood or OSB layer that spans across your rafters or trusses, creating a solid, continuous surface for underlayment and
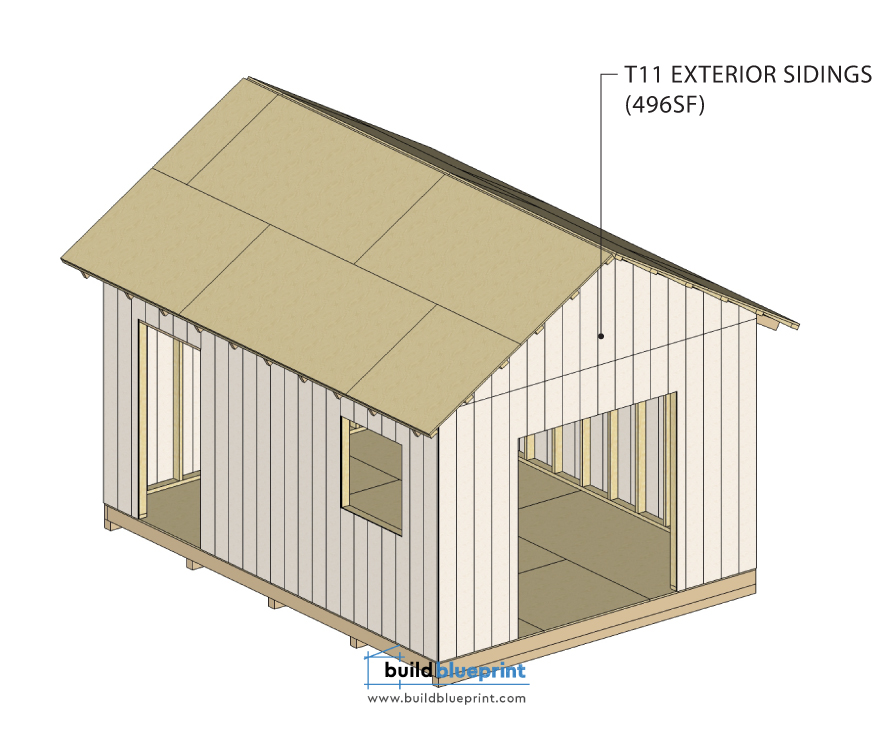
Siding is the last major structural step before your shed starts to look finished, and it’s also one of the most forgiving stages
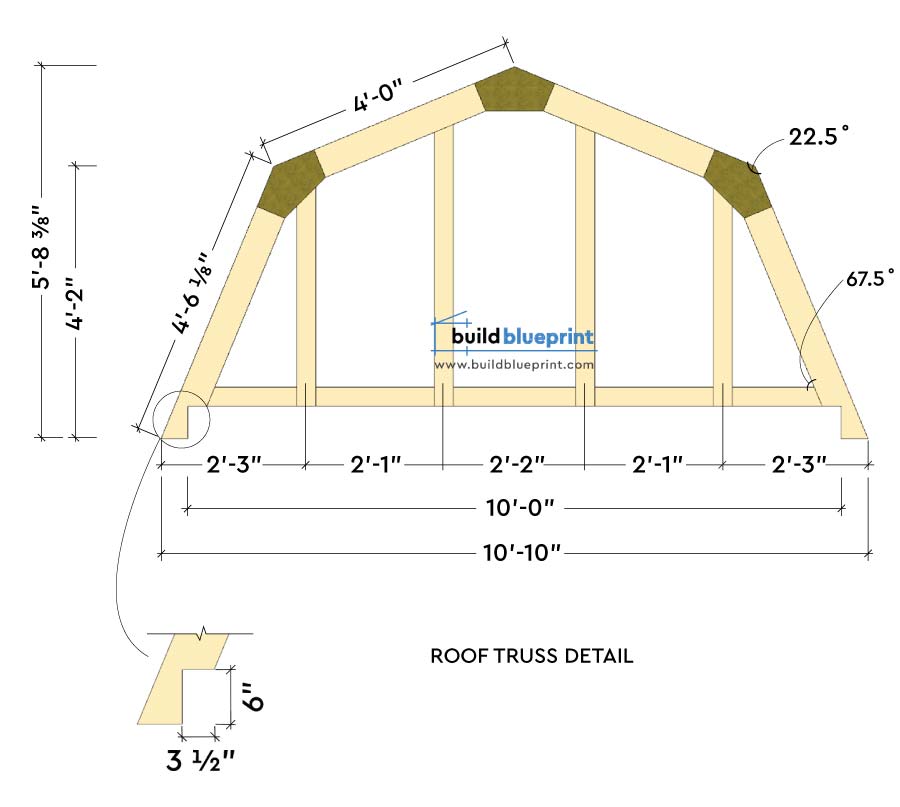
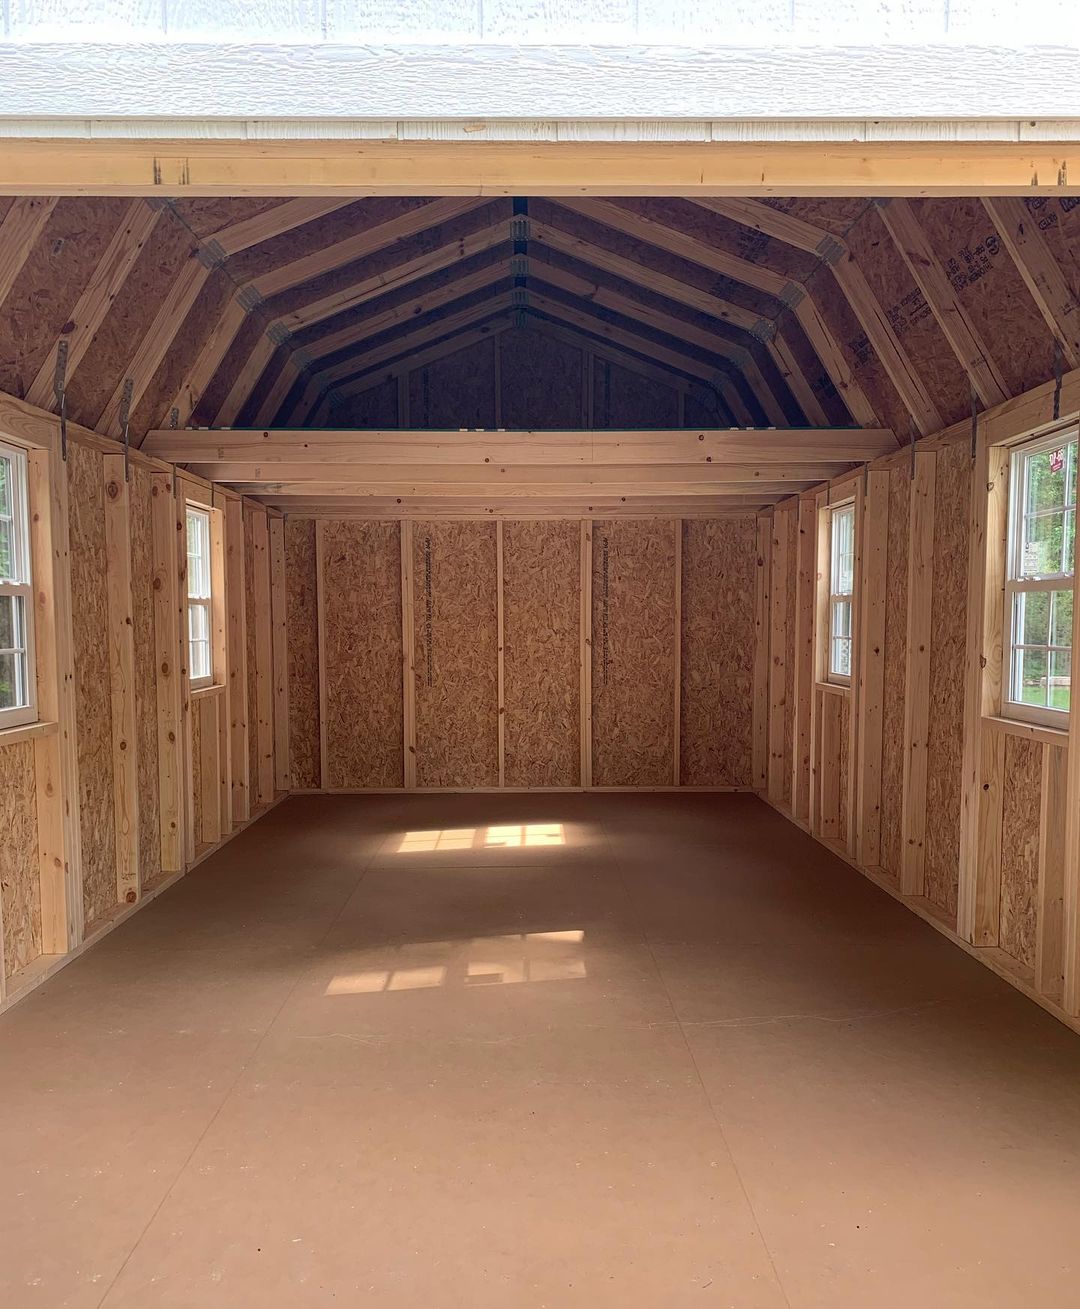
The gambrel roof is the classic barn shape — two roof slopes on each side, a steeper lower slope and a shallower upper
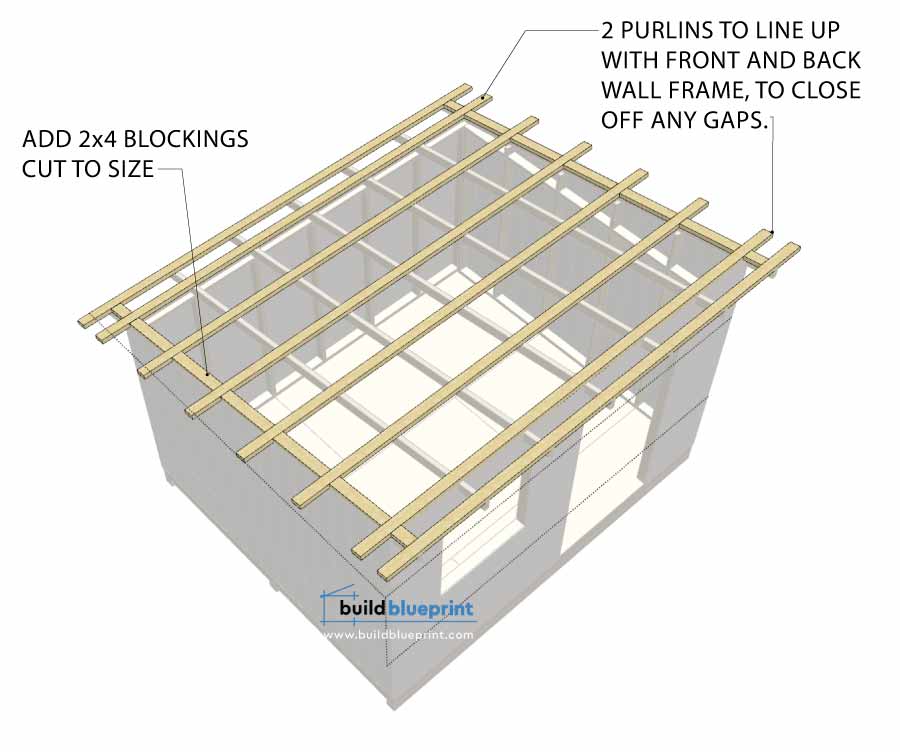
The lean-to roof — also called a skillion roof — is the simplest roof style you can frame. There’s no ridge board, no
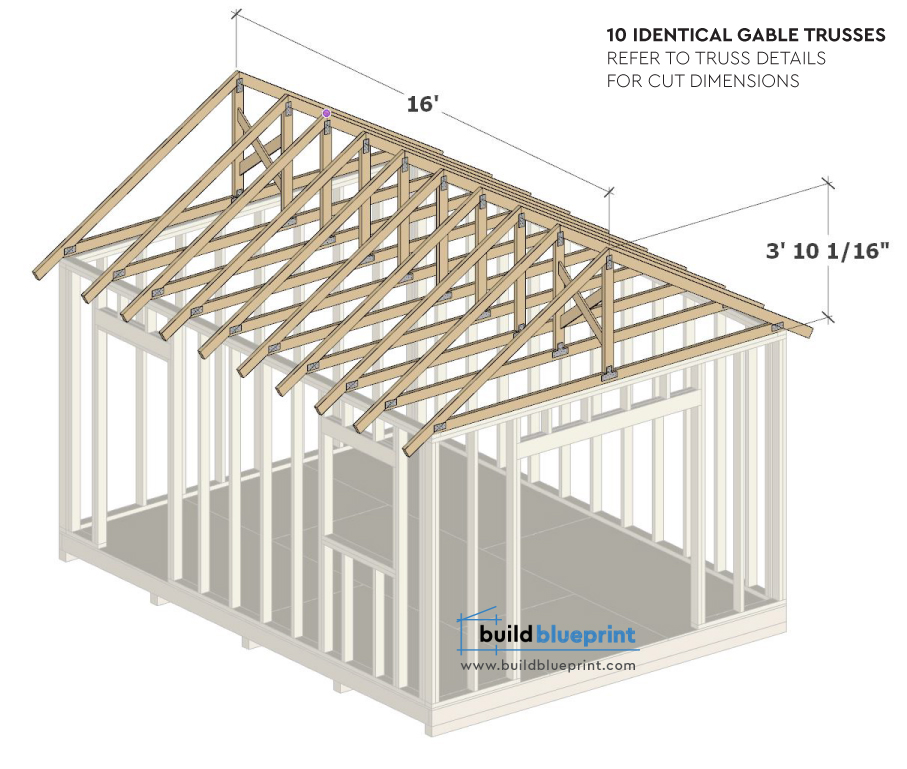
The gable roof is the most common roof style on DIY sheds — two flat roof planes meeting at a center ridge, with
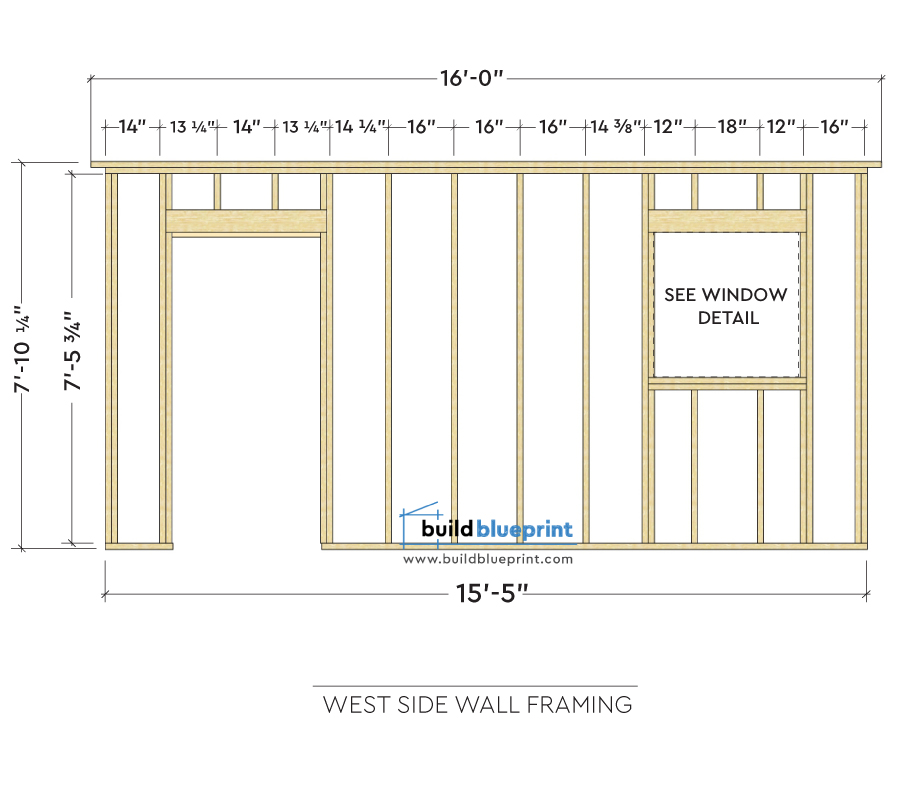
Wall framing is the stage where a shed build starts to look like a building instead of a floor deck. It’s also the
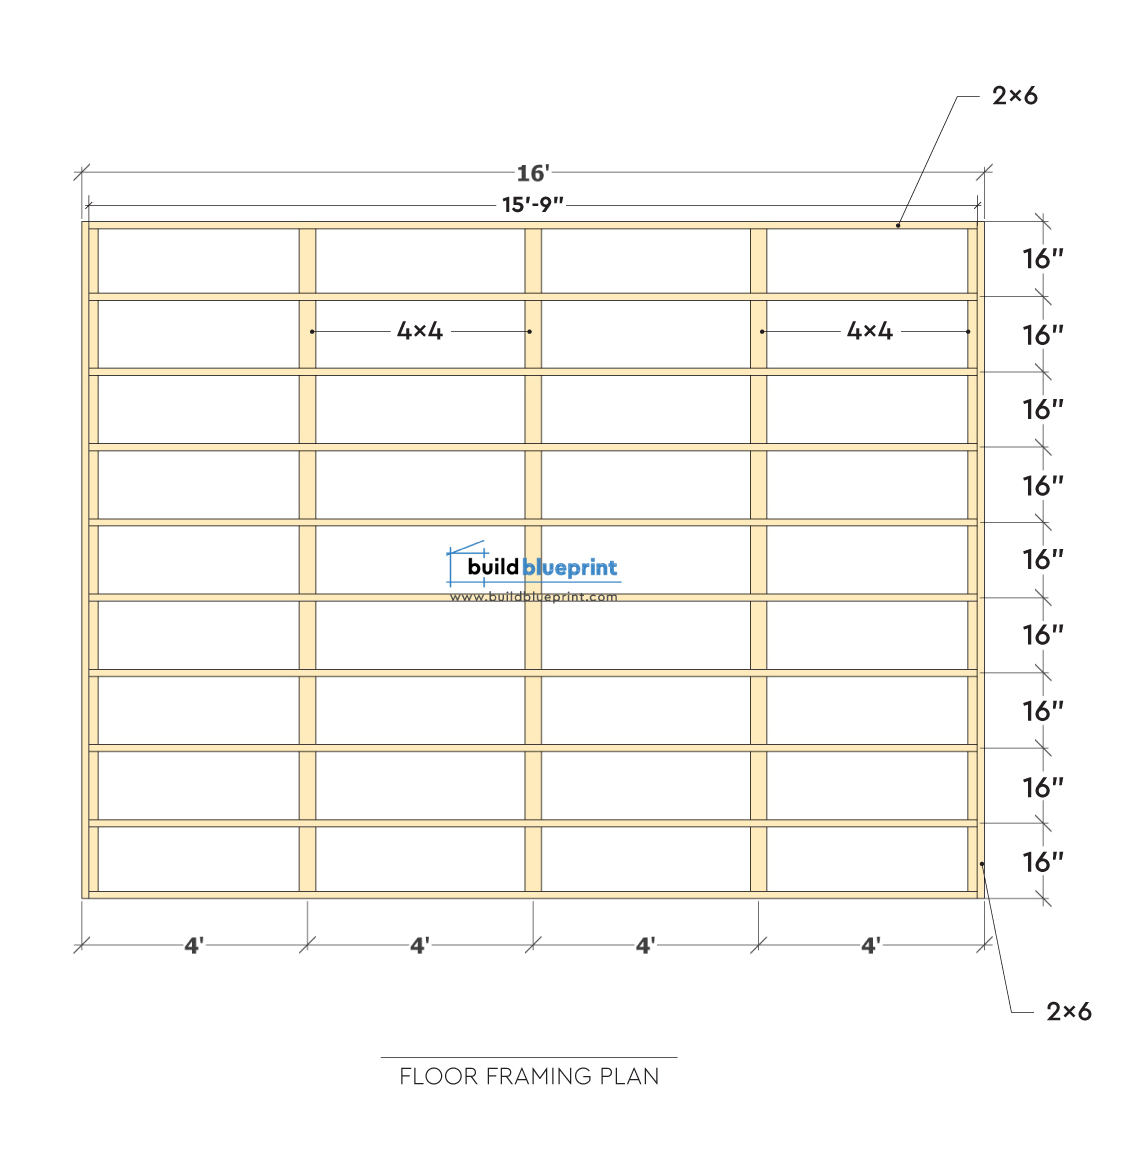
The floor frame is the foundation of everything that happens above it. Every wall you frame, every door you hang, and every roofline
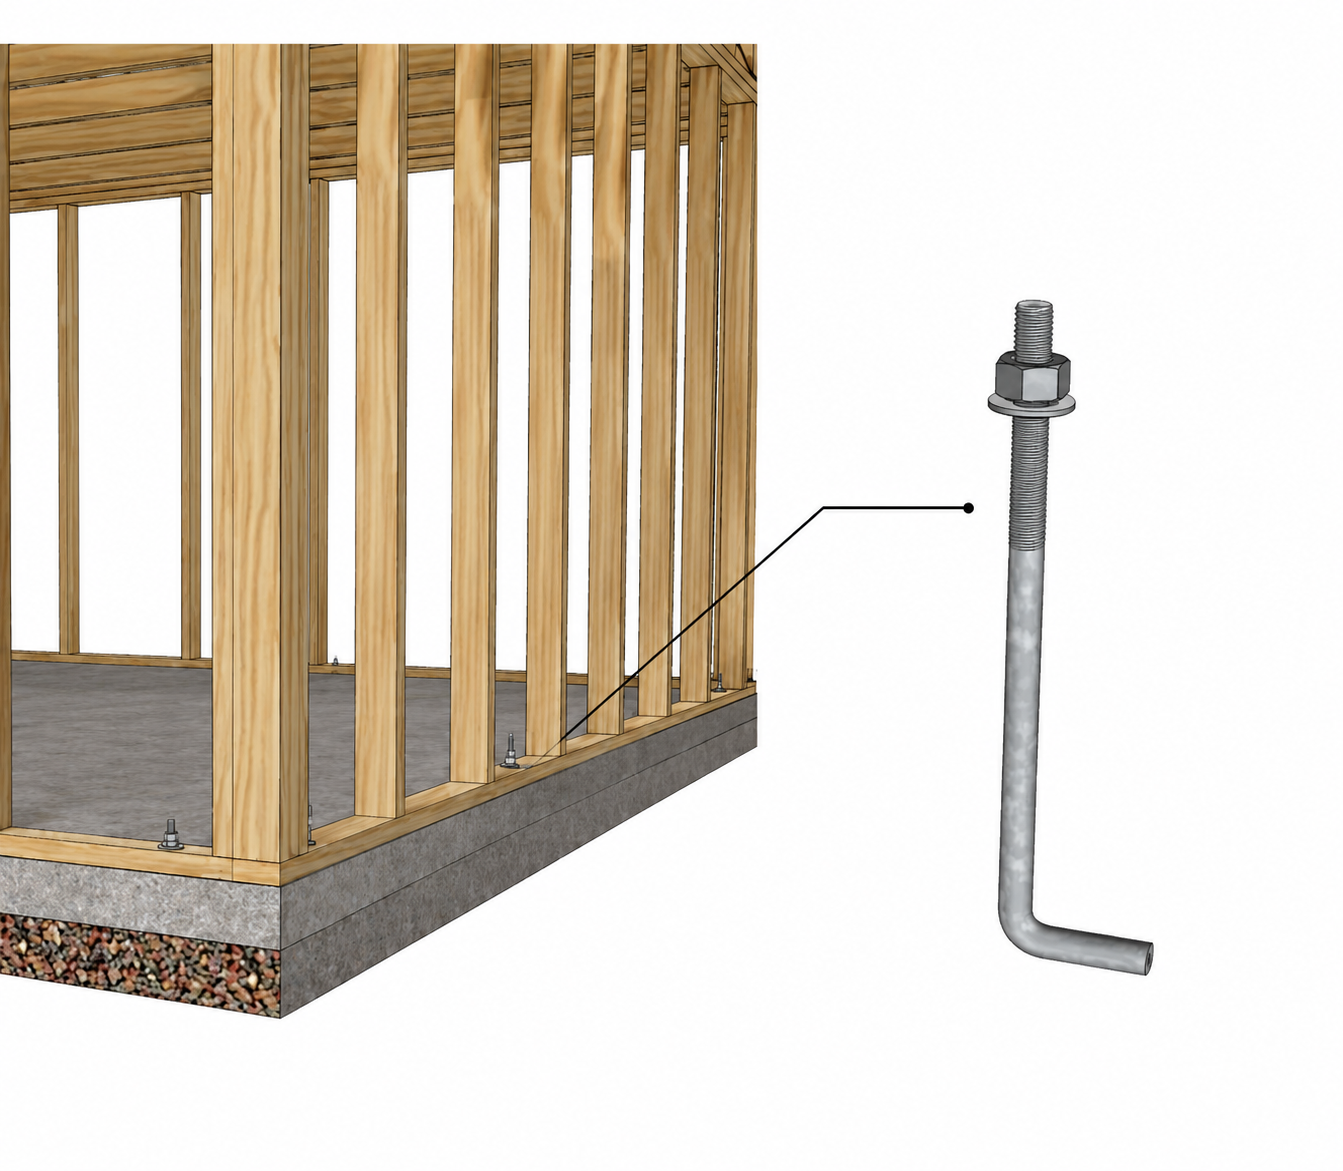
An unanchored shed is a liability the first time a serious storm rolls through. Sheds on skids or concrete blocks are not attached