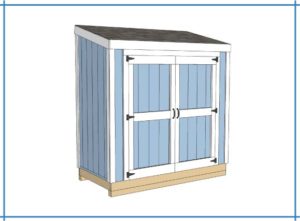
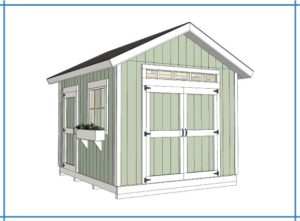
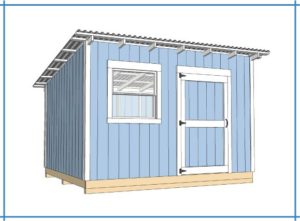
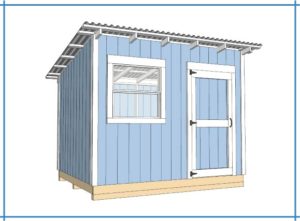
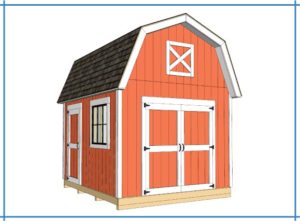
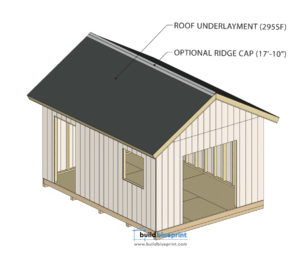
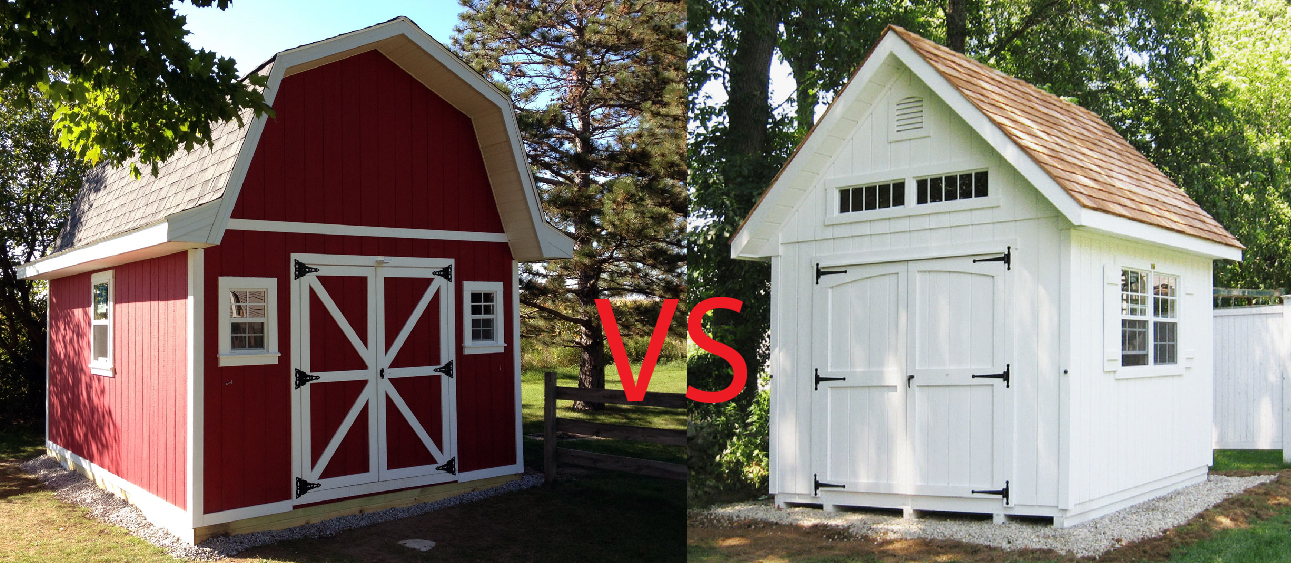
 Garden sheds and barn sheds are the two most popular shed styles on this site, and at a glance they can look like a simple aesthetic choice — gable roof versus the classic double-slope barn shape. In practice, the difference between them affects usable storage volume, build complexity, and cost in ways that are worth understanding before you commit to a plan.
This guide compares both styles directly across the factors that actually matter for a DIY builder: interior space, difficulty to frame, material cost, and the situations where each one is the better choice.
Quick Comparison
| Garden Shed (Gable Roof) | Barn Shed (Gambrel Roof) | |
|---|---|---|
| Interior volume | Standard for footprint | Significantly more (loft space) |
| Roof framing difficulty | Straightforward — simple rafters | More involved — built trusses |
| Material cost | Lower | Higher (more lumber, more roofing area) |
| Visual style | Classic, simple | Traditional barn character |
| Best for | Straightforward storage, first-time builders | Maximizing storage on a fixed footprint |
The Core Difference: Roof Shape and Interior Volume
A garden shed uses a standard gable roof — two flat slopes meeting at a center ridge. It’s the roof shape most people picture when they think “shed,” and it’s structurally the simplest option: straight rafters running from the wall plate to the ridge, no truss assembly, no complex angle geometry.
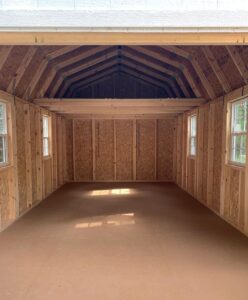
A barn shed uses a gambrel roof — the classic barn shape with a steep lower slope and a shallower upper slope on each side, meeting at a break point partway up. This shape isn’t just decorative. Because the lower slope pushes the roof surface outward closer to vertical near the wall line, it creates dramatically more usable headroom throughout the upper portion of the structure than a gable roof of the same wall height. That extra headroom is what makes loft storage genuinely usable in a barn shed, where the same space in a gable-roof garden shed would already be too low to stand in or store much of anything.
In practical terms: an 8×10 barn shed has meaningfully more total storage volume than an 8×10 garden shed on the identical footprint, simply because of what the roof shape does with the vertical space above the main floor. For more detail on the framing side of this comparison, see our guides on framing a gable roof and framing a gambrel roof.
Build Complexity
Garden shed roof framing is genuinely the more approachable project for a first-time builder. Gable rafters involve a single angle calculation, a ridge board, and a repeating pattern of identical rafter pairs — straightforward to understand and execute even without prior roof-framing experience.
Barn shed roof framing typically uses site-built trusses rather than simple rafters — each truss has more individual members (a steep lower chord, a shallow upper chord, and a bottom chord) connected at more joints, assembled flat on the ground and then raised as a complete unit. It’s not dramatically harder, but it does involve more steps, more cut pieces, and more careful geometry per truss. If you’ve never framed a roof before, a gable roof is the gentler learning curve.
Material Cost
A barn shed costs more to build than a garden shed of the same footprint, for two straightforward reasons: gambrel trusses use more lumber per truss than simple gable rafters (more individual members and gusset plates), and the two-slope gambrel roof has more total surface area to cover with sheathing, underlayment, and shingles or metal panels than a single-slope-per-side gable roof covering the same footprint.
The cost difference is generally moderate rather than dramatic — you’re paying more for the additional framing lumber, gusset plates, and roofing material, not for a fundamentally different structure. Given the substantial increase in usable storage volume a barn shed provides, most builders find the added cost justified if storage capacity is a priority. Use our shed cost calculator to compare both styles at your specific shed size.
When to Choose a Garden Shed
- You’re a first-time builder and want the more straightforward roof-framing project to learn on.
- Your storage needs are modest and don’t require the additional loft volume a barn shed provides.
- You want to minimize material cost and build time.
- You prefer the classic, simple shed aesthetic over the more distinctive barn shape.
Browse our garden shed plans for the full range of available sizes.
When to Choose a Barn Shed
- You want maximum storage on a fixed footprint, particularly if your yard space or permit size threshold limits how large you can build.
- You have some framing experience, or are willing to take on a slightly more involved roof-framing project.
- You like the traditional barn aesthetic and want your shed to stand out visually rather than blend in as a basic utility structure.
- You’re planning to use the loft space for genuine storage, not just leave it as unused overhead volume — a barn shed’s advantage is wasted if the loft never gets used.
Browse our barn shed plans for the full range of available sizes.
A Practical Sizing Comparison
If you’re torn between the two styles specifically because you’re trying to maximize storage without exceeding a permit size threshold, this is where a barn shed’s advantage matters most. An 8×10 barn shed (80 sq ft footprint, under most permit exemption thresholds) offers meaningfully more total storage volume than an 8×10 garden shed on the same footprint — potentially comparable to what you’d get from a larger garden shed that would push you over the permit threshold.
For more on how shed size interacts with permit requirements, see our shed sizing guide and our permit guide.
Frequently Asked Questions
Is a barn shed better than a garden shed?
Neither is universally better — they suit different priorities. A barn shed provides significantly more usable interior storage volume on the same footprint due to its gambrel roof design, while a garden shed is simpler to build, costs less, and is a better starting project for first-time builders.
How much more does a barn shed cost than a garden shed?
The cost difference is generally moderate, driven by additional truss lumber, gusset plates, and roofing material needed to cover the gambrel roof’s larger surface area. Use our shed cost calculator to compare both styles at your specific size.
Is a gambrel roof harder to build than a gable roof?
Yes, generally. Gambrel roofs use site-built trusses with more individual members and joints than a gable roof’s simple rafter-to-ridge design, though gambrel trusses are assembled on the ground and raised as complete units, which offsets some of the added complexity.
Can I add loft storage to a garden shed?
A gable roof garden shed has significantly less usable headroom in the upper portion of the structure compared to a barn shed, which limits how practical loft storage is. Some taller garden shed designs can accommodate limited overhead shelving, but a barn shed’s gambrel roof is specifically what makes genuine loft storage comfortable and usable.
Which shed style is best for a first-time builder?
A garden shed with a gable roof is the more approachable first project, since gable rafter framing is more straightforward than building and raising gambrel trusses. Many first-time builders start with a garden shed and take on a barn shed for a second or later project.
Ready to Pick Your Plan?
Whichever style fits your priorities, every plan on this site includes a full materials list, cut list, framing plans, and step-by-step instructions.